Case study · Residential
Saudade by the Sea.
Alibaug / 2023 / Interior architecture, courtyard, joinery
ClientPrivate weekend home
LocationAlibaug
Area4,100 sq ft
Year2023
ScopeInterior architecture, courtyard, joinery
A weekend villa where indoor and courtyard share one floor.
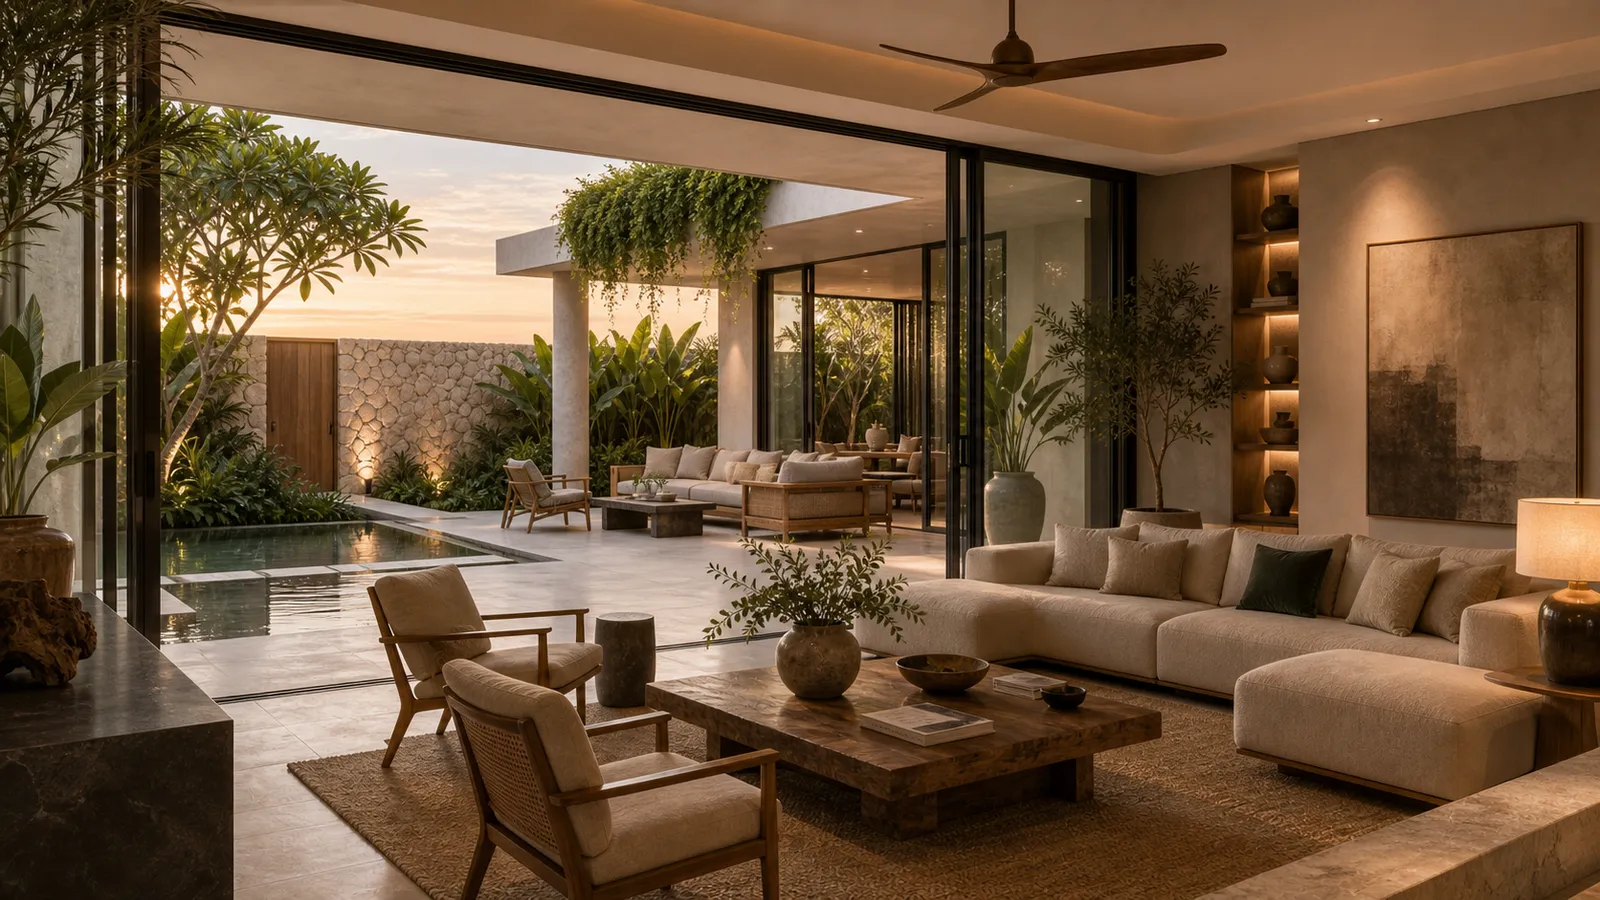
A weekend villa where the indoor floor and the courtyard share one level, so the house reads as one long room. We dropped the thresholds, ran a single stone underfoot, and let the plan breathe from the door to the water.
Lime plaster, teak, and the salt breeze do the rest. The colour comes from the materials and the afternoon, not the paint.
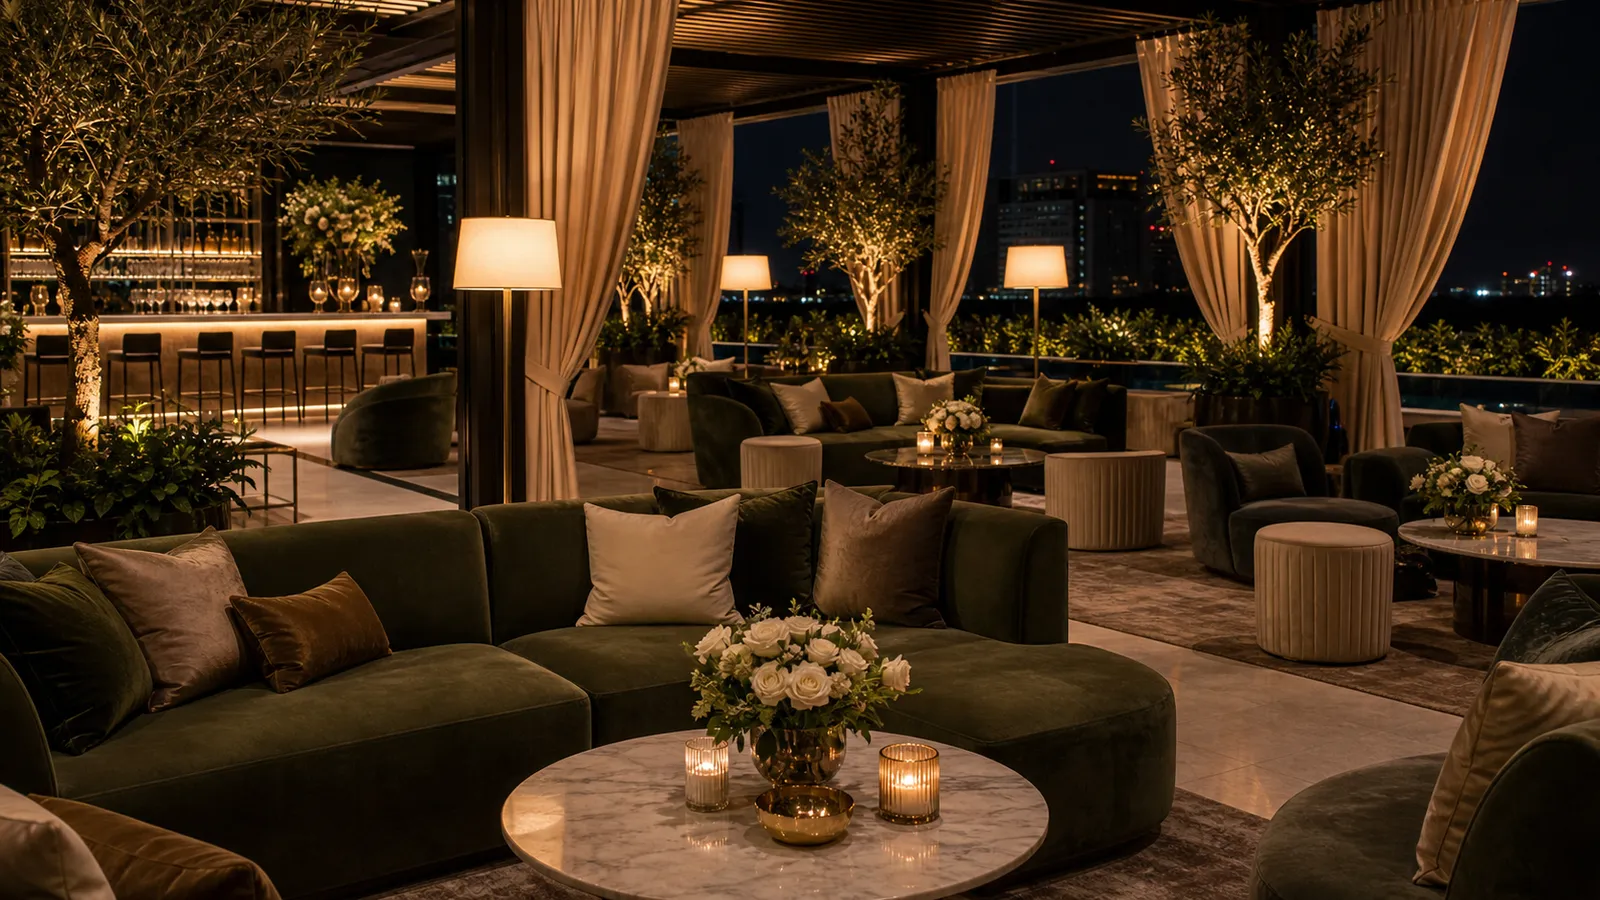
The cabana, open to the courtyard
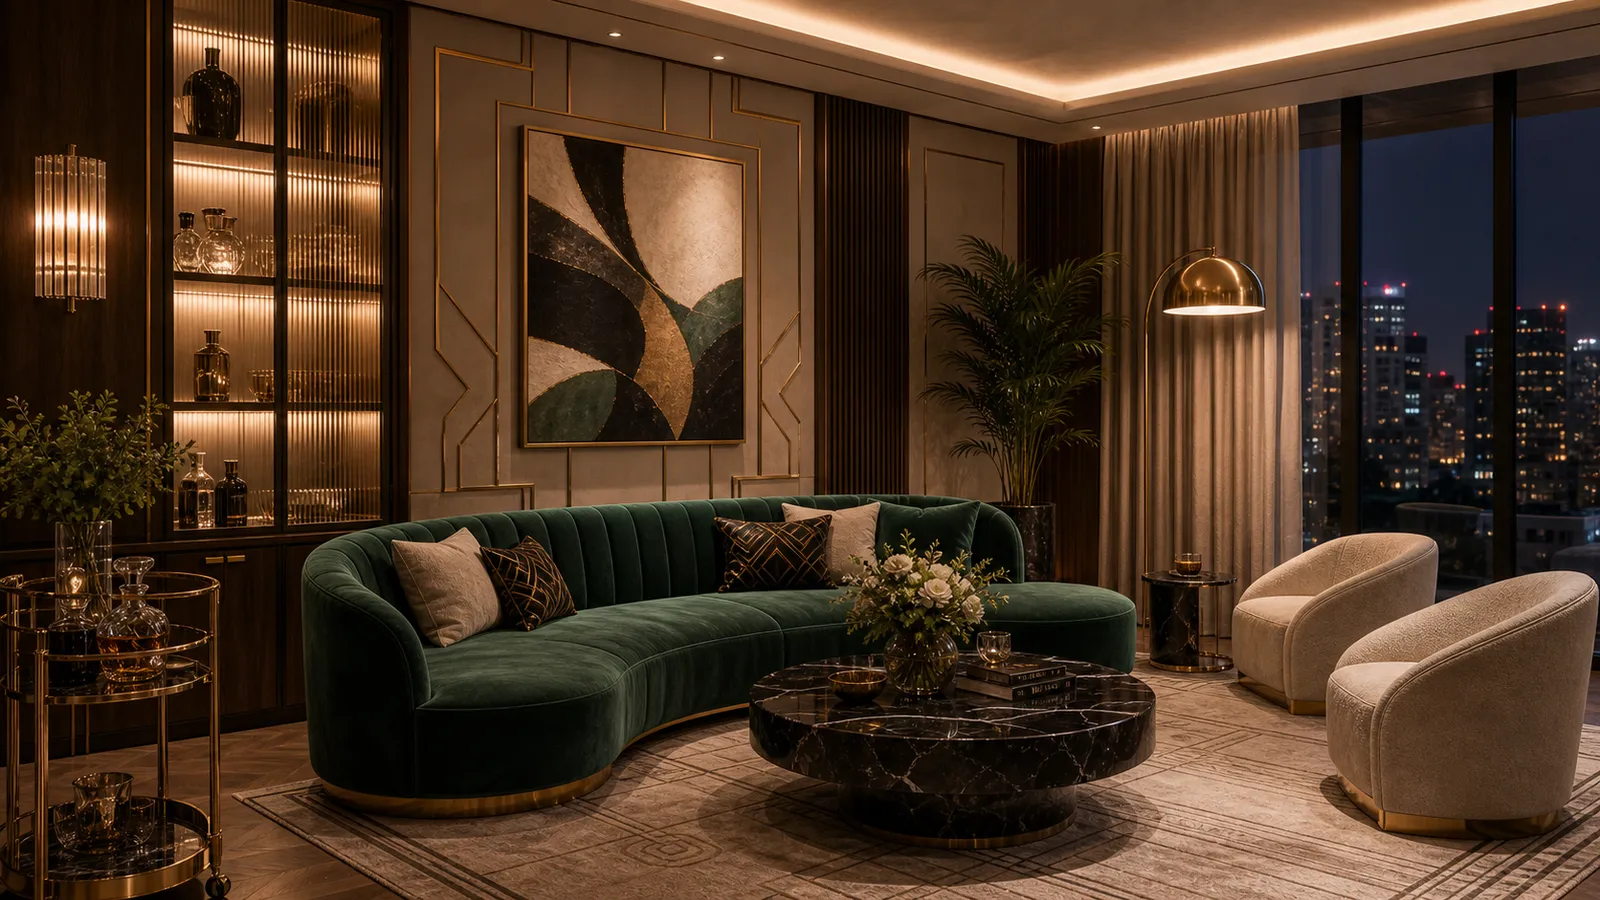
The lounge, in teak and limewash
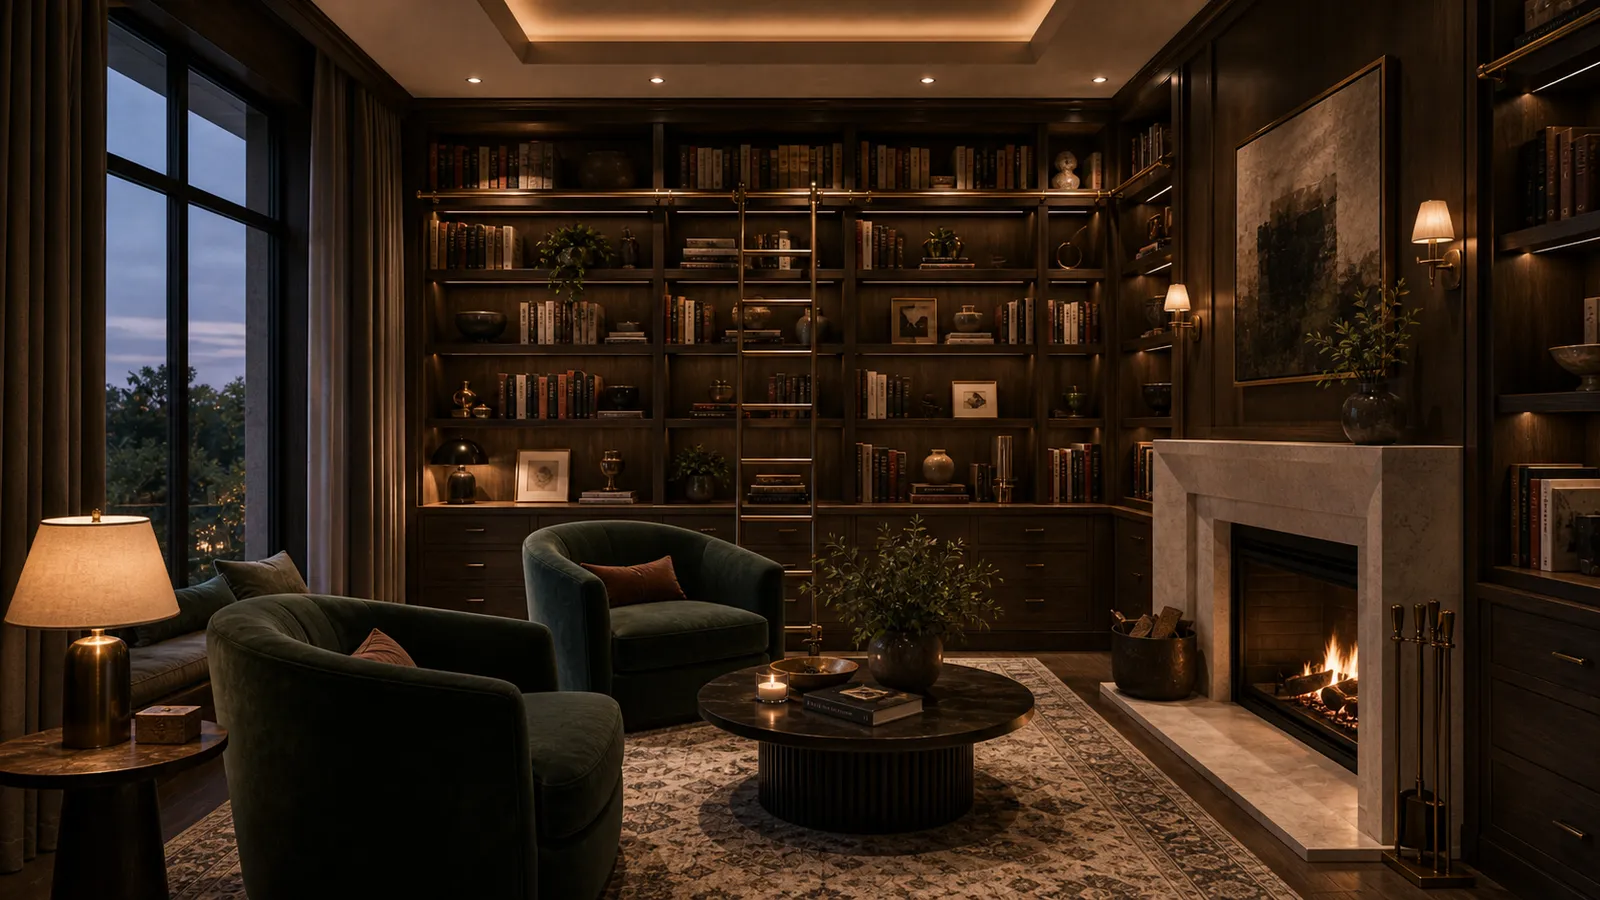
A reading corner, off the long room
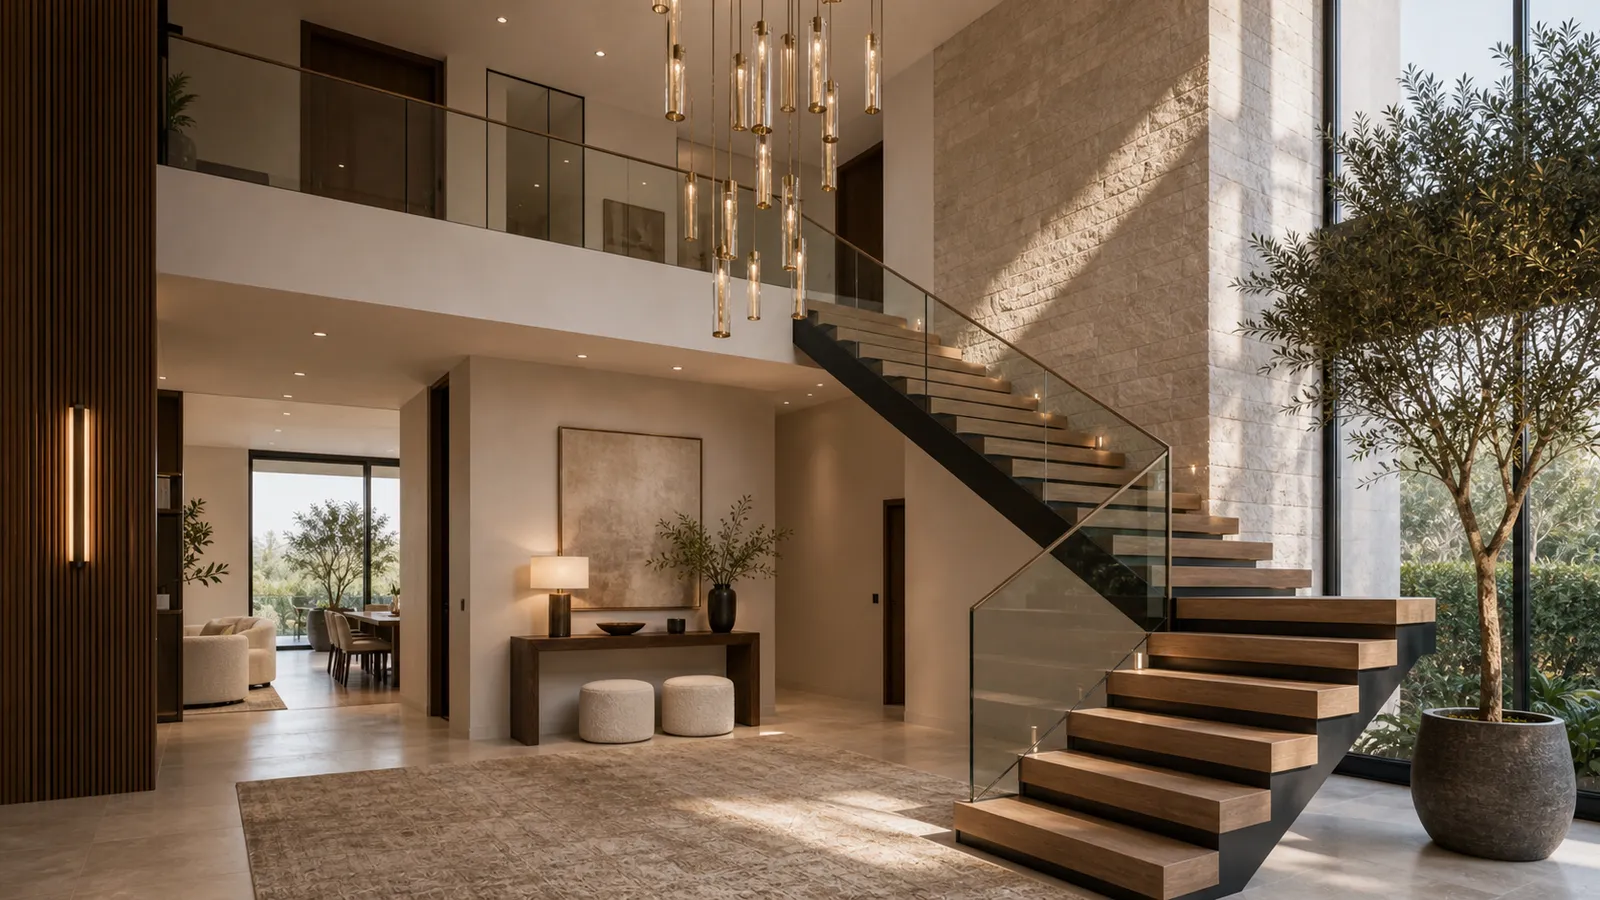
A double-height stair, lit from above
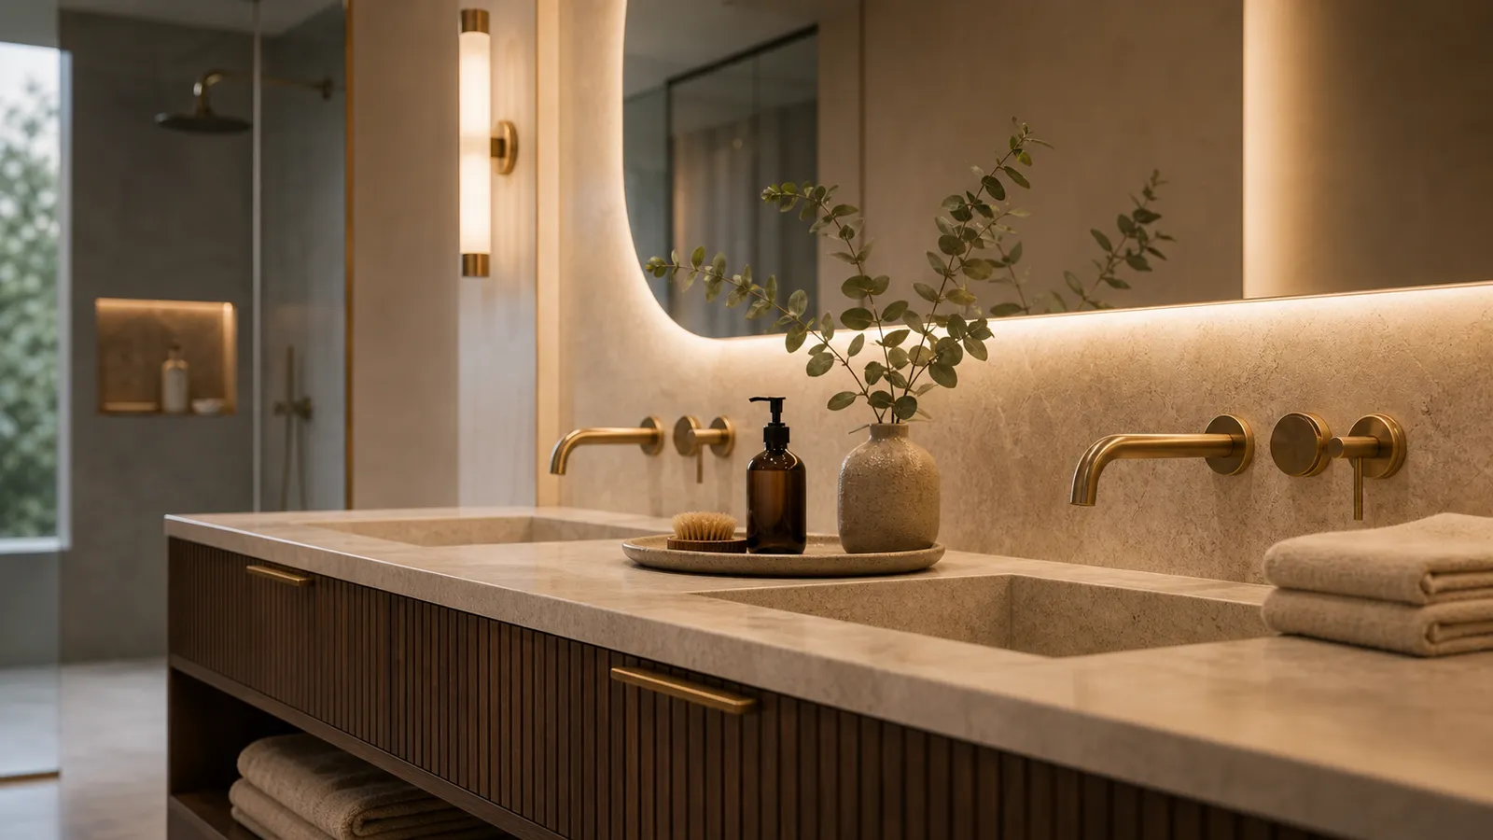
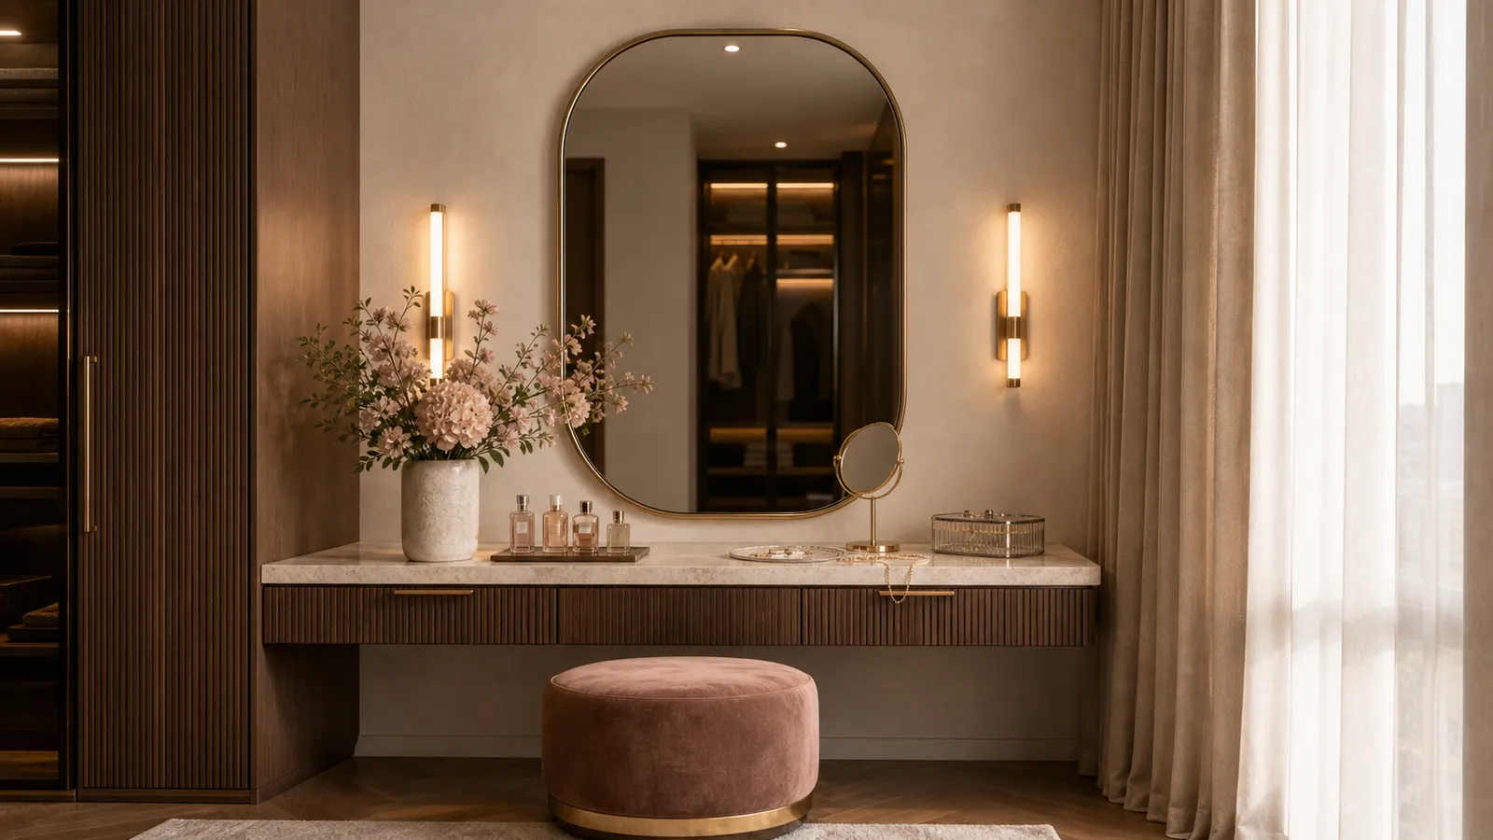
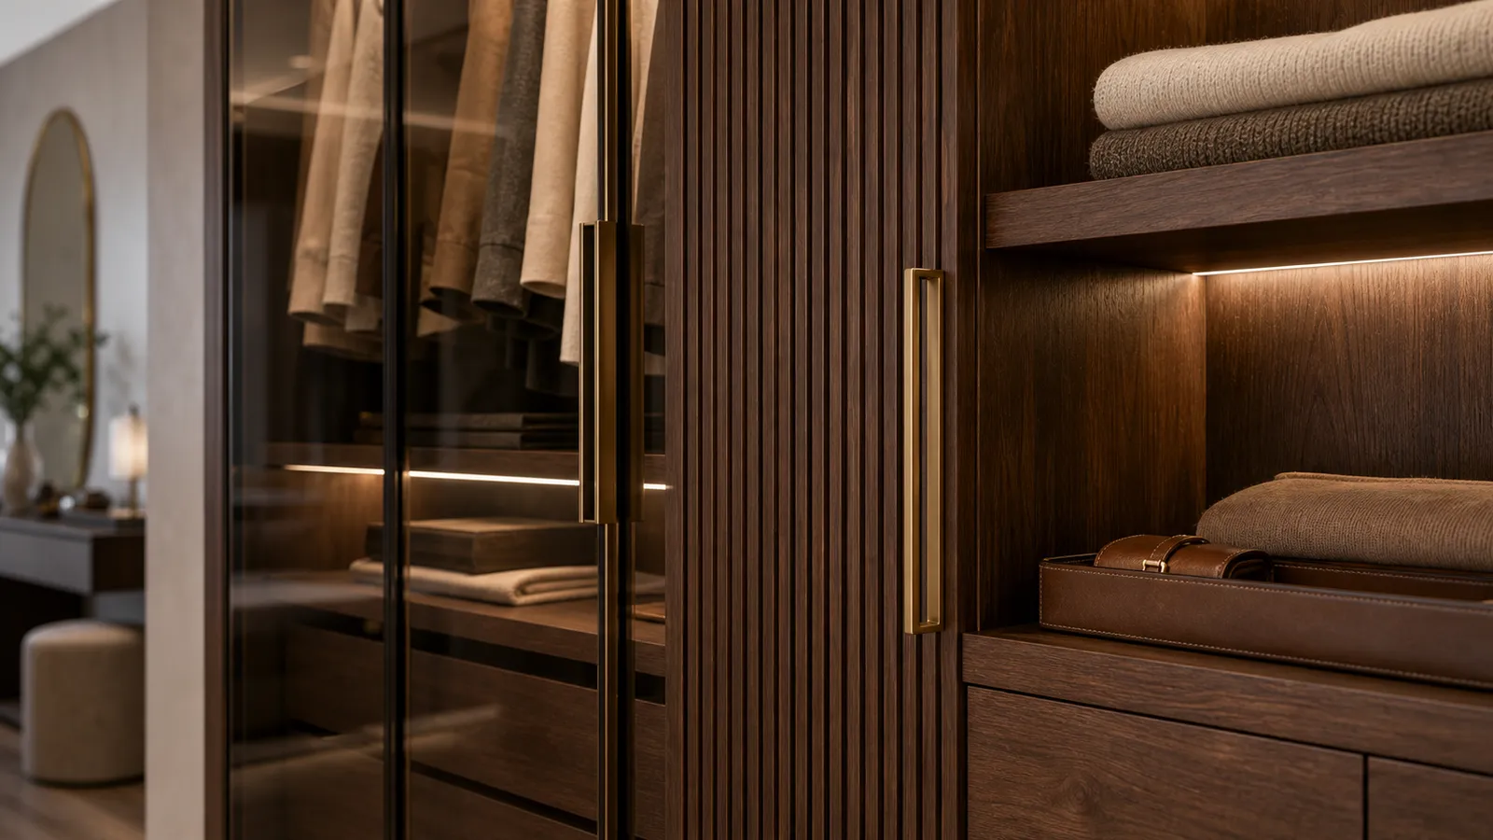
Honed stone, the dressing corner, and hand-fit oak
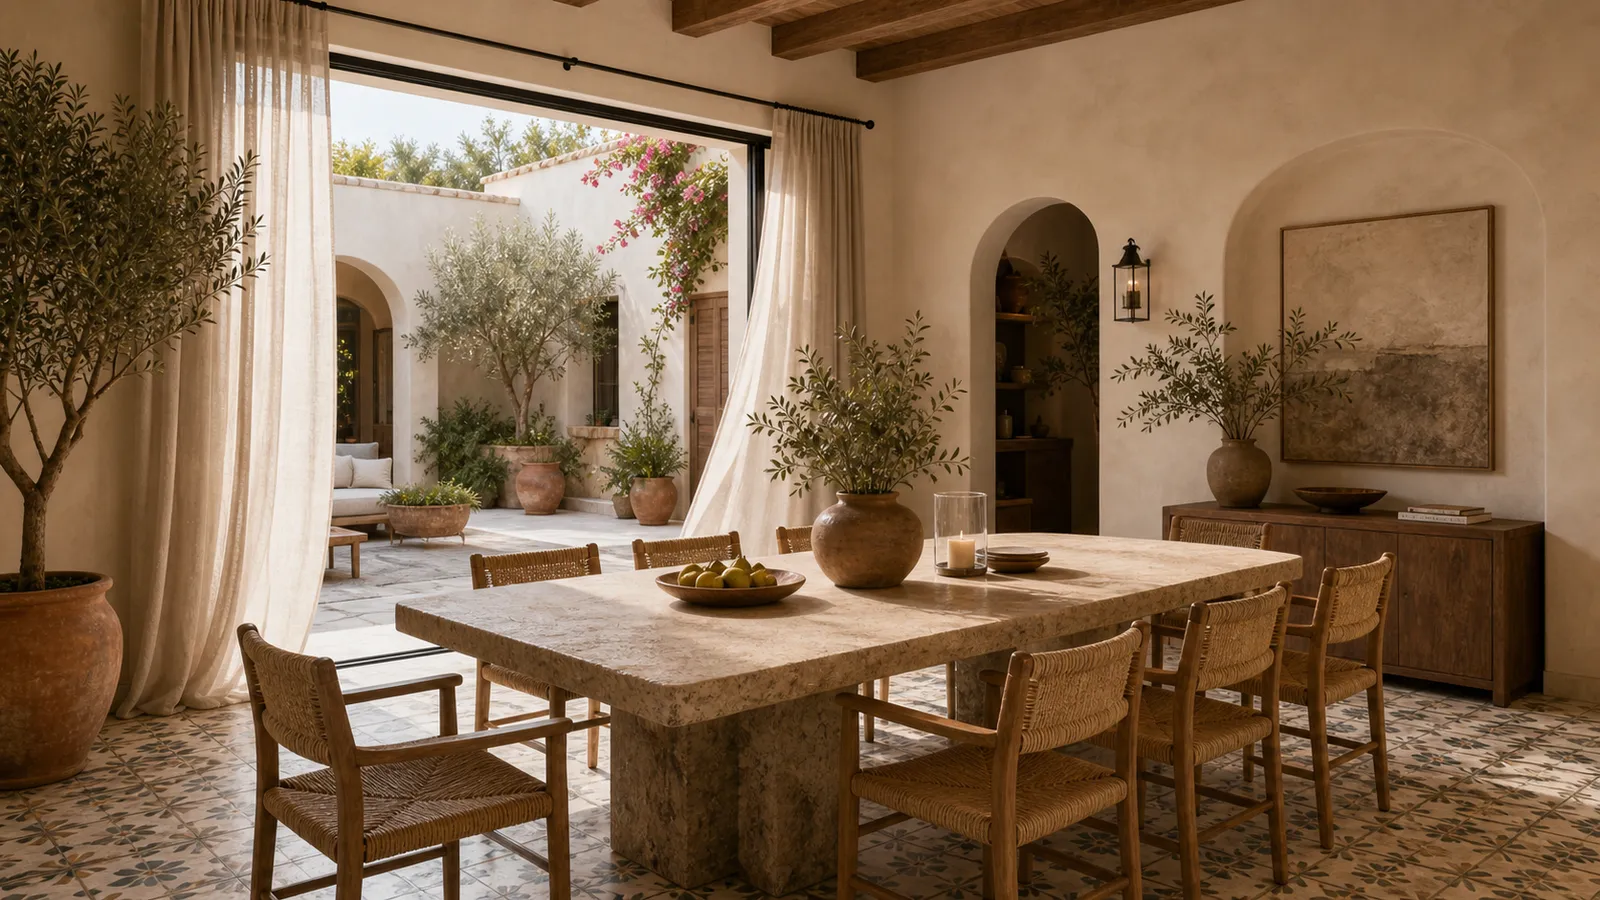
The courtyard table, set under the sky
The best room in the house has no roof.
Gallery
The house, room by room.