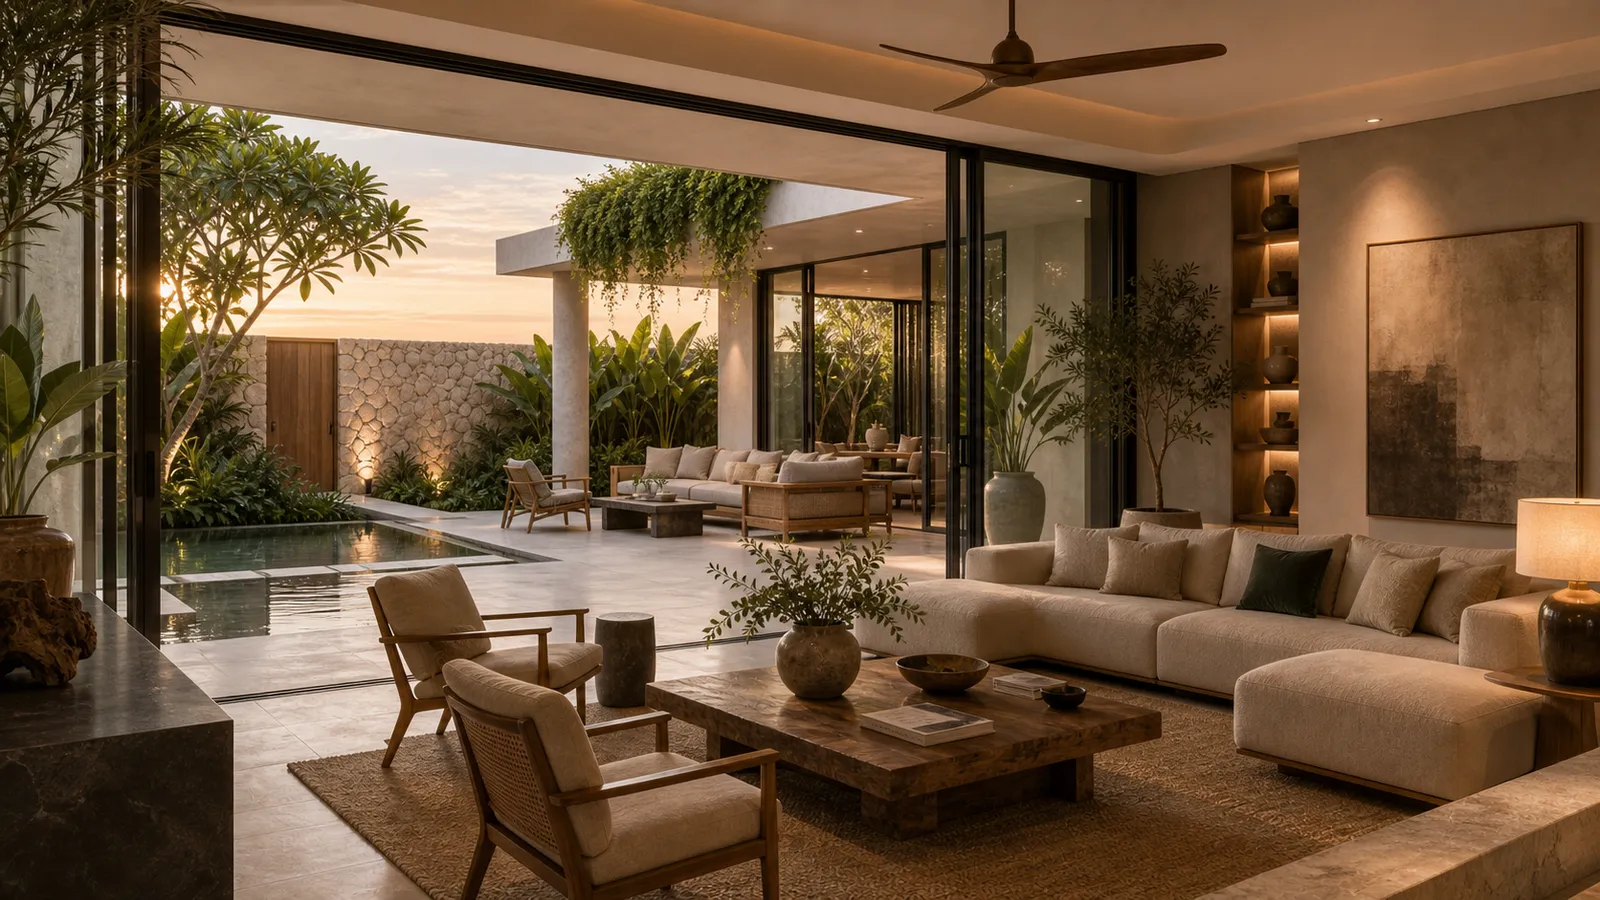
Azure House
Worli, Mumbai · 2024 · Residential interior architecture
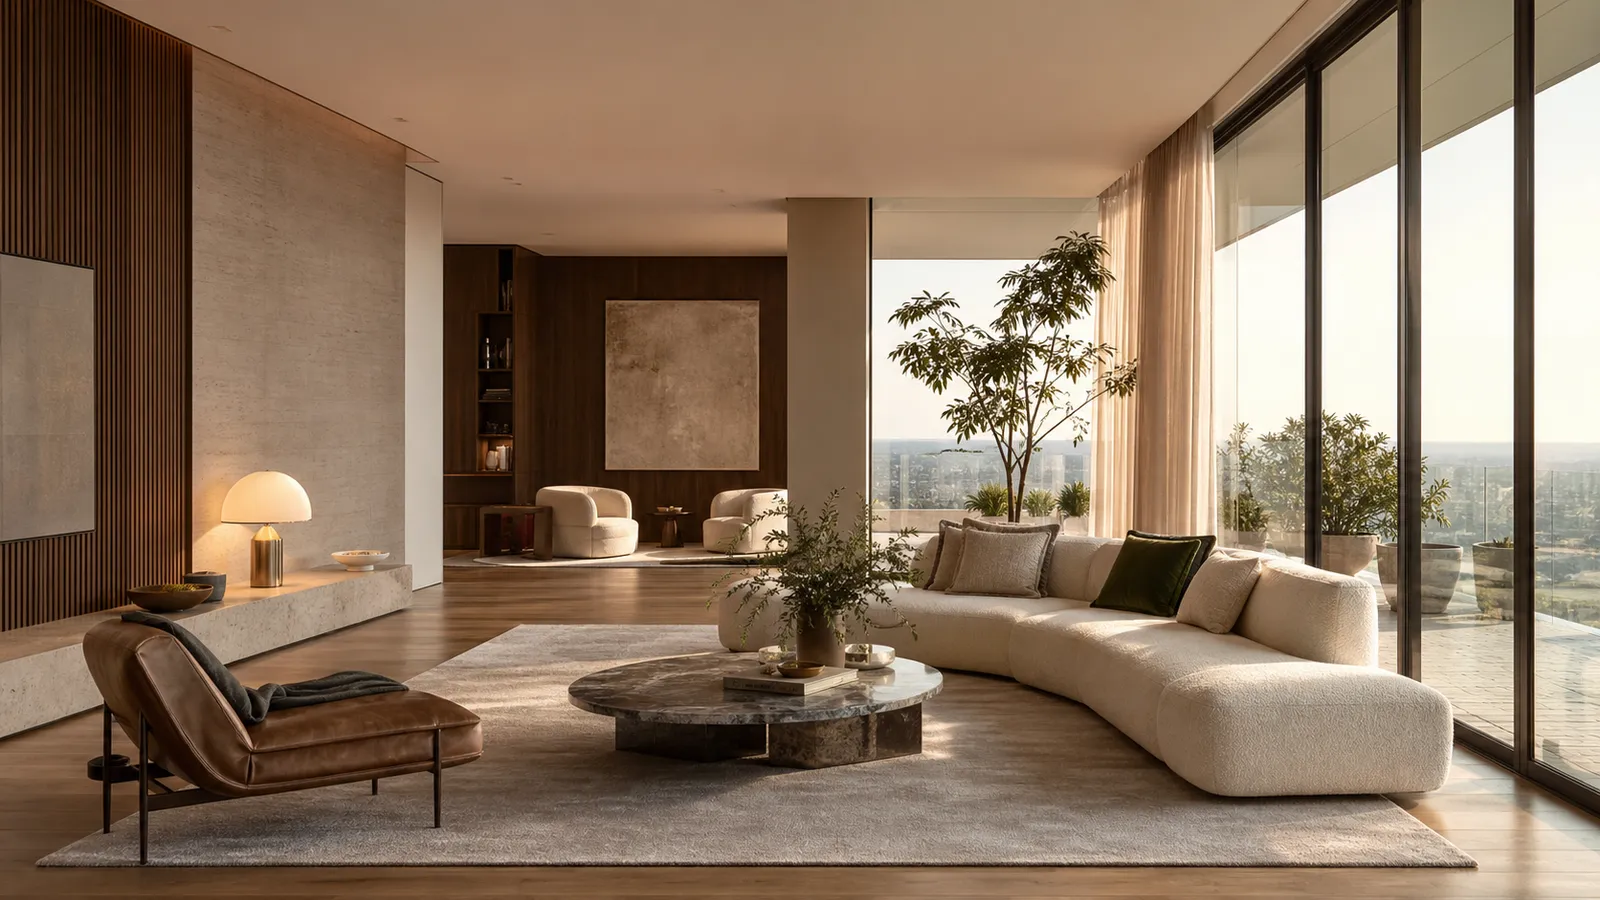
A sea-facing apartment ordered around one long limewash wall that runs from the door to the light.
We kept the plan calm and let the harbour do the talking. The wall carries the eye through the home, from the entrance to the windows, and everything else stays quiet so the view stays loud.
Lime-plastered walls, honed Kota and Indian marble, oak underfoot. The colour comes from the materials, not the paint. Nothing in the palette is trying to be anything other than what it is.
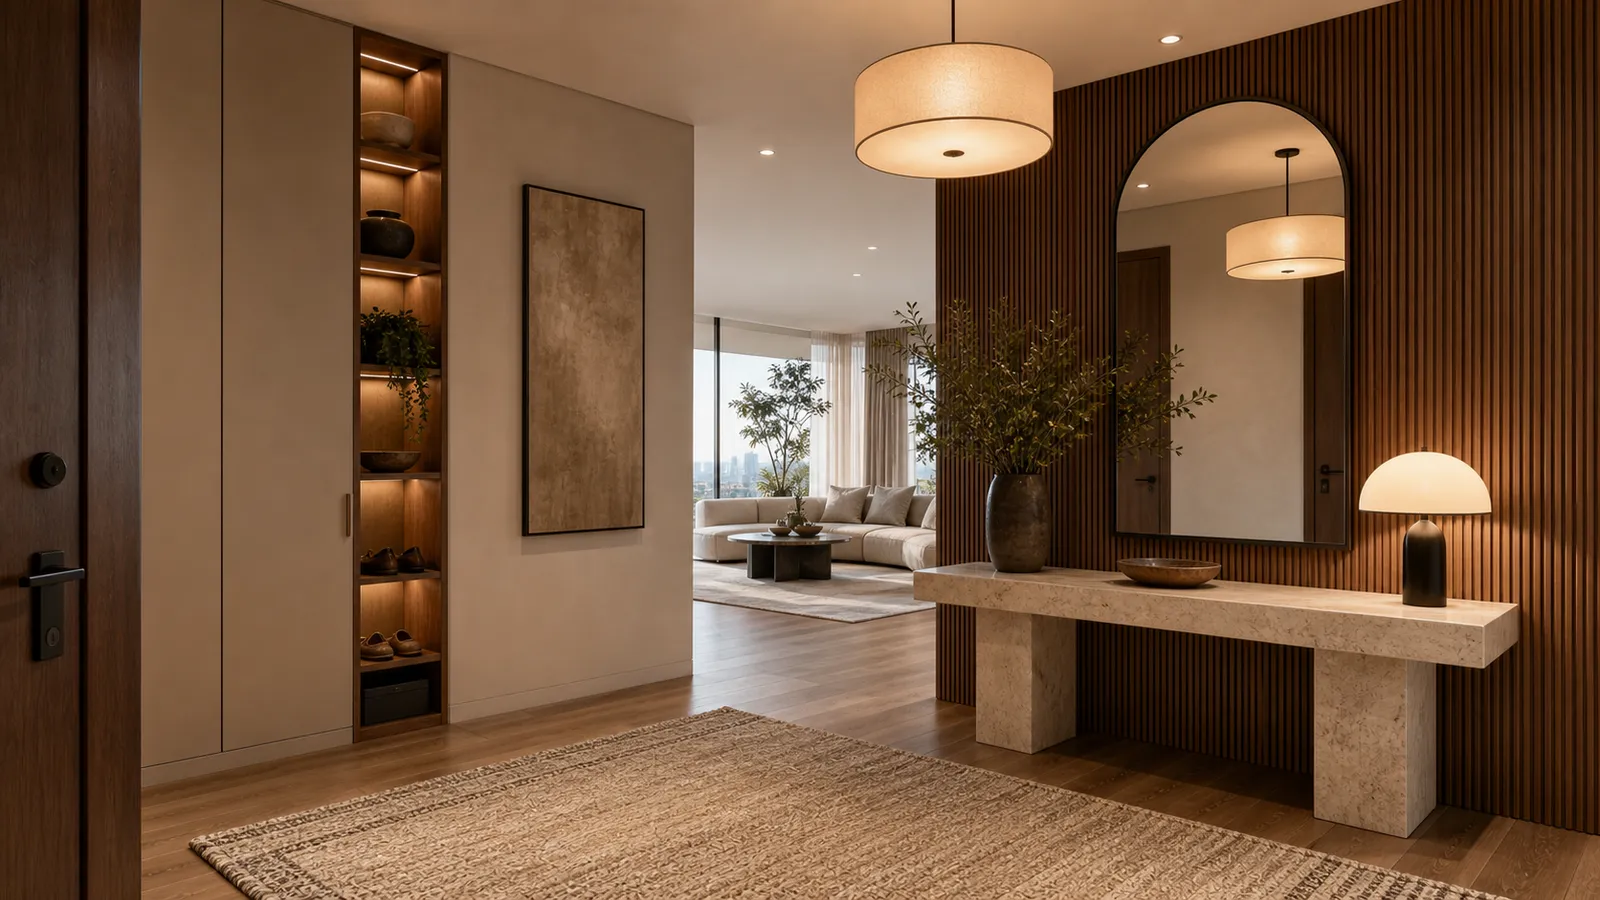
Entrance foyer, where the long wall begins.
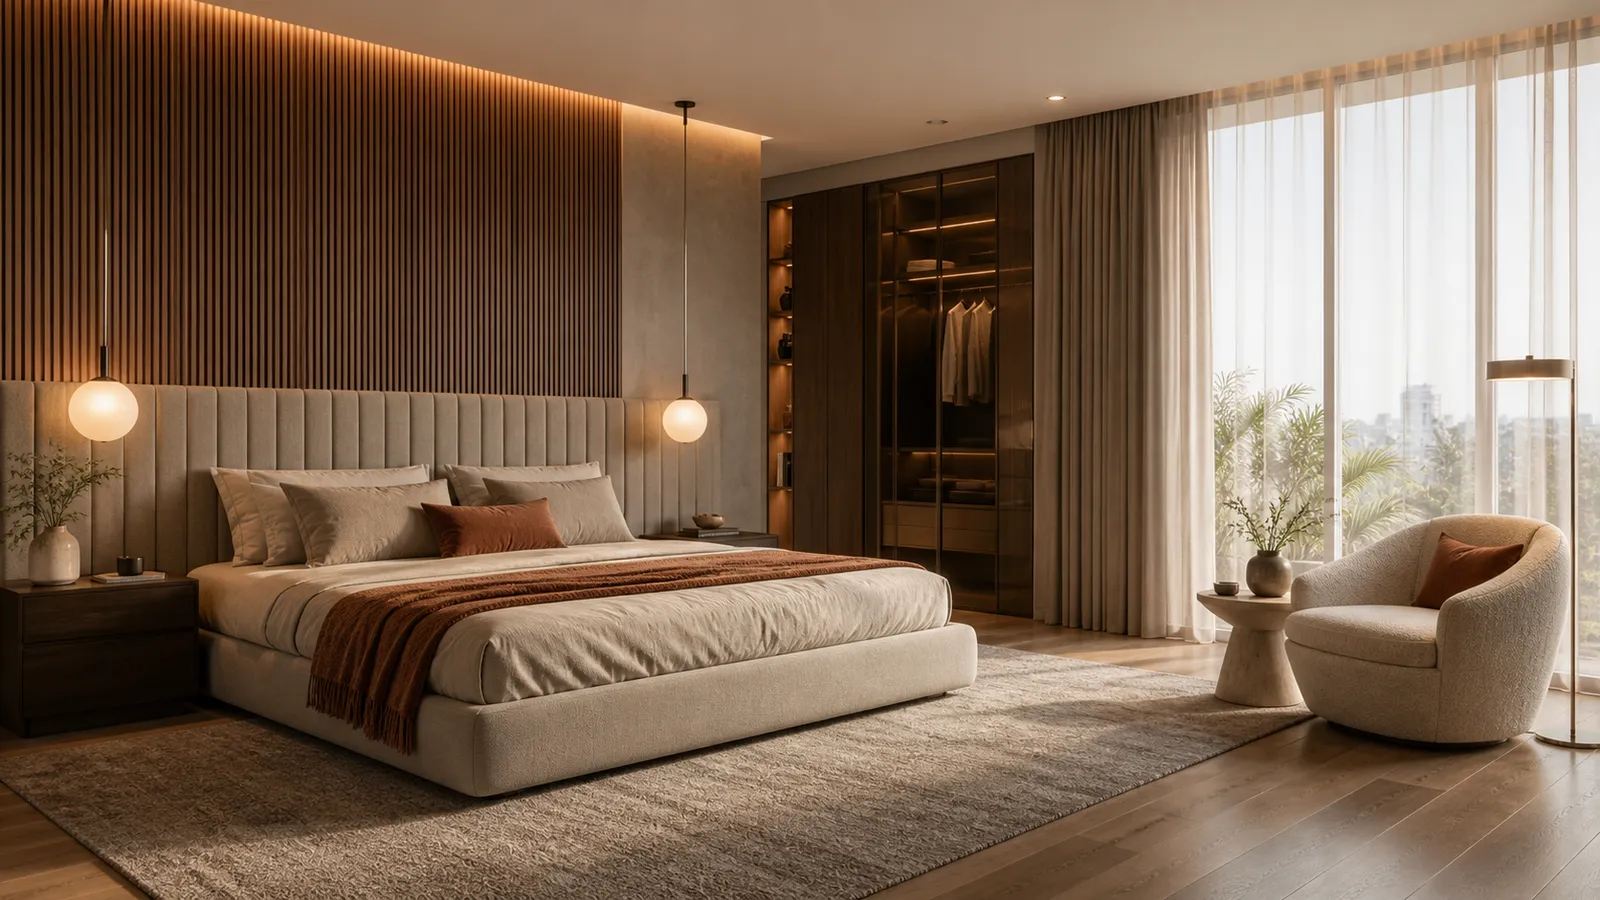
Principal bedroom, in plaster and oak.
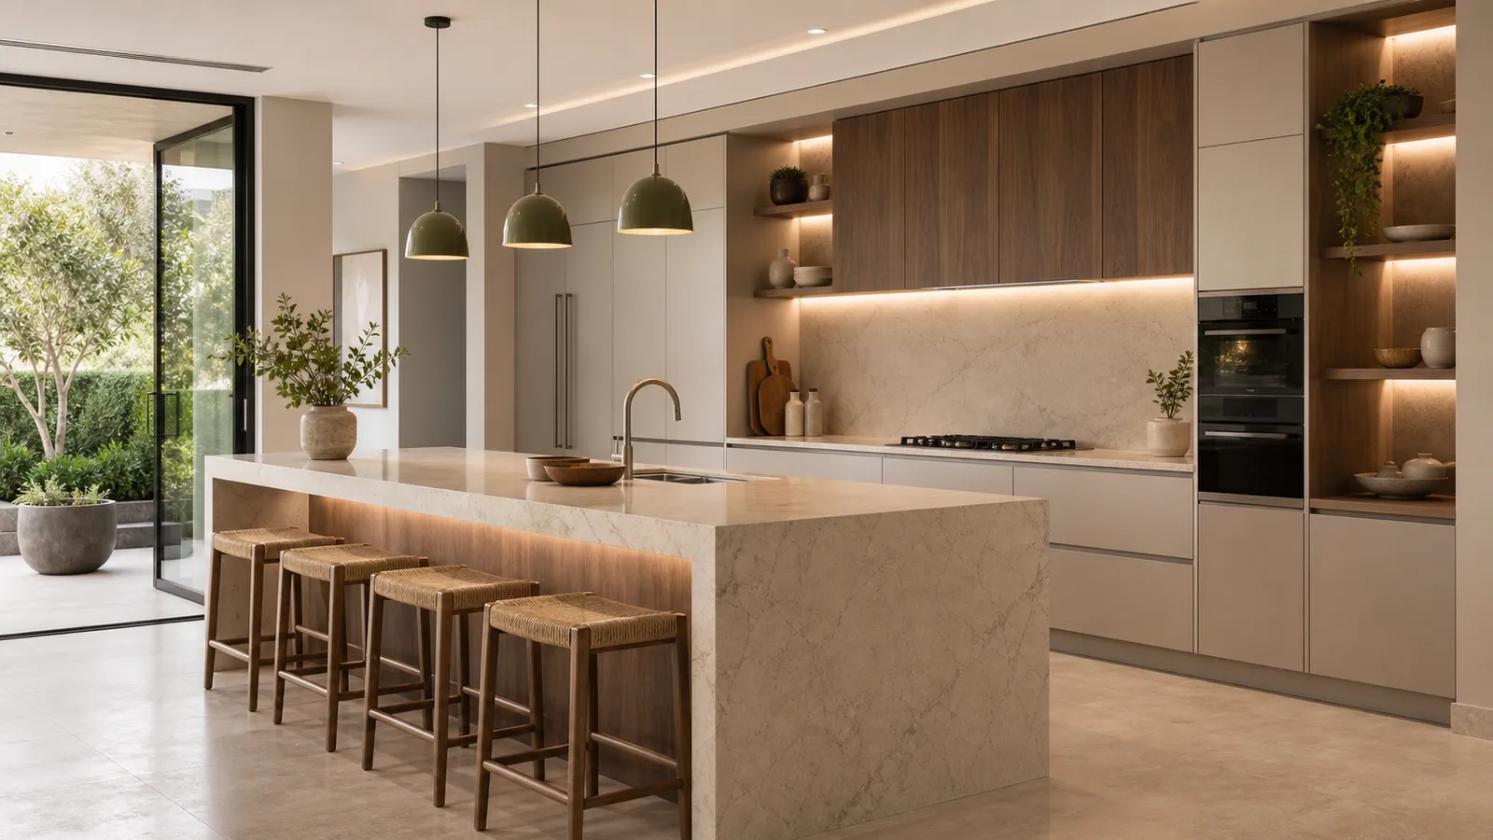
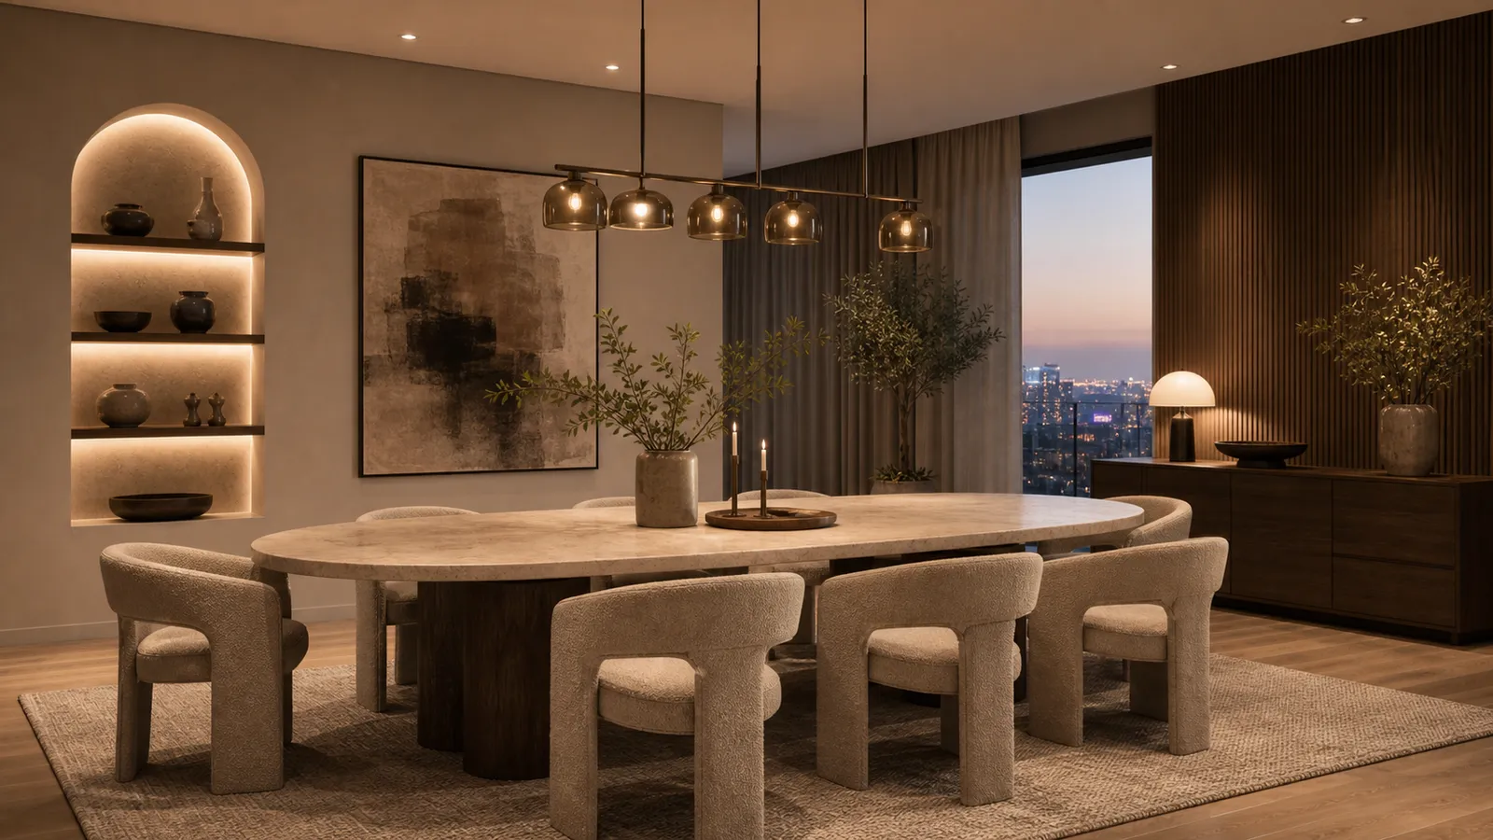
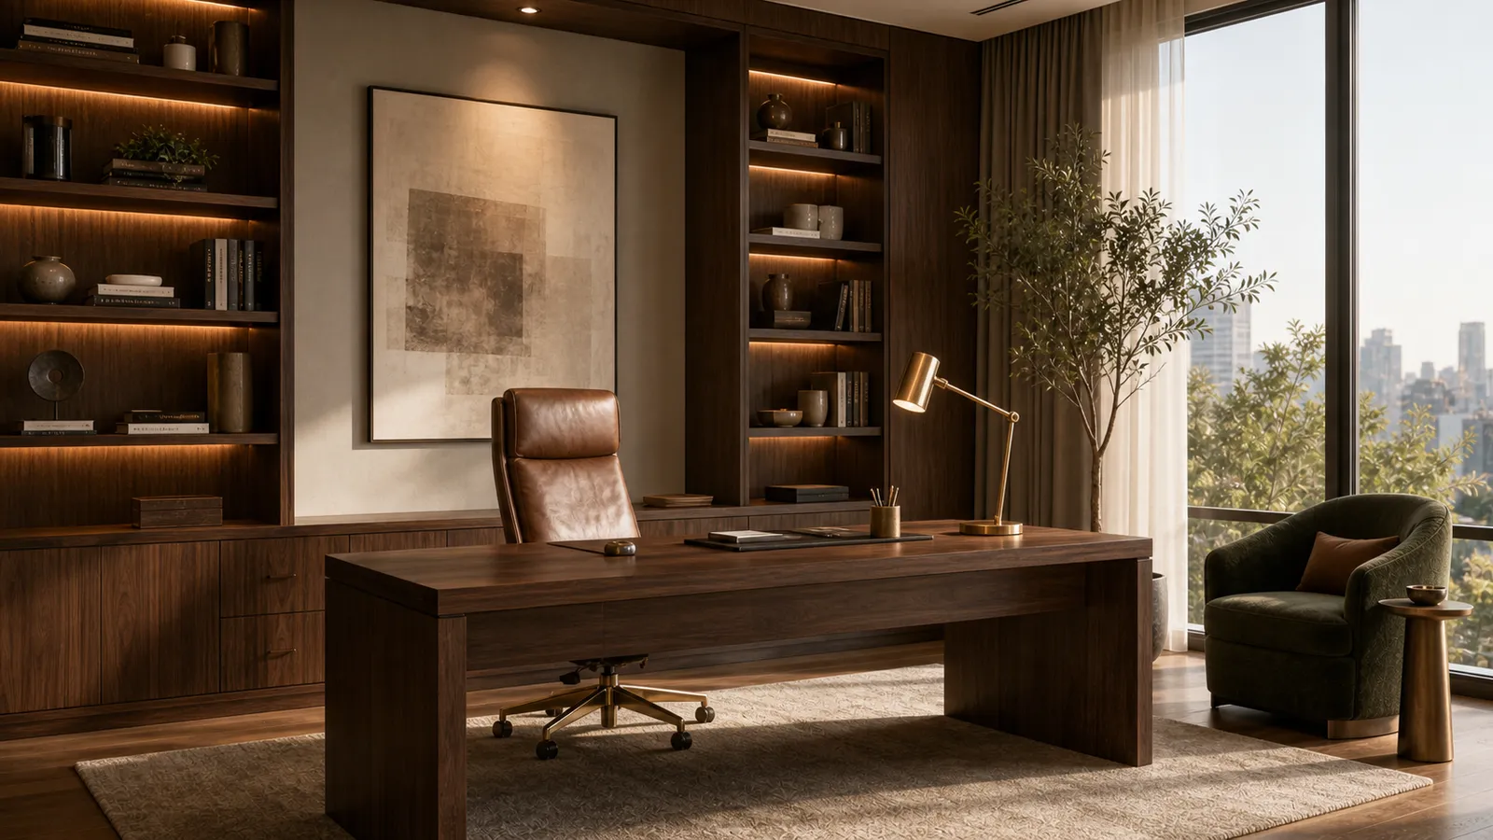
A study off the main room, walled in oak.
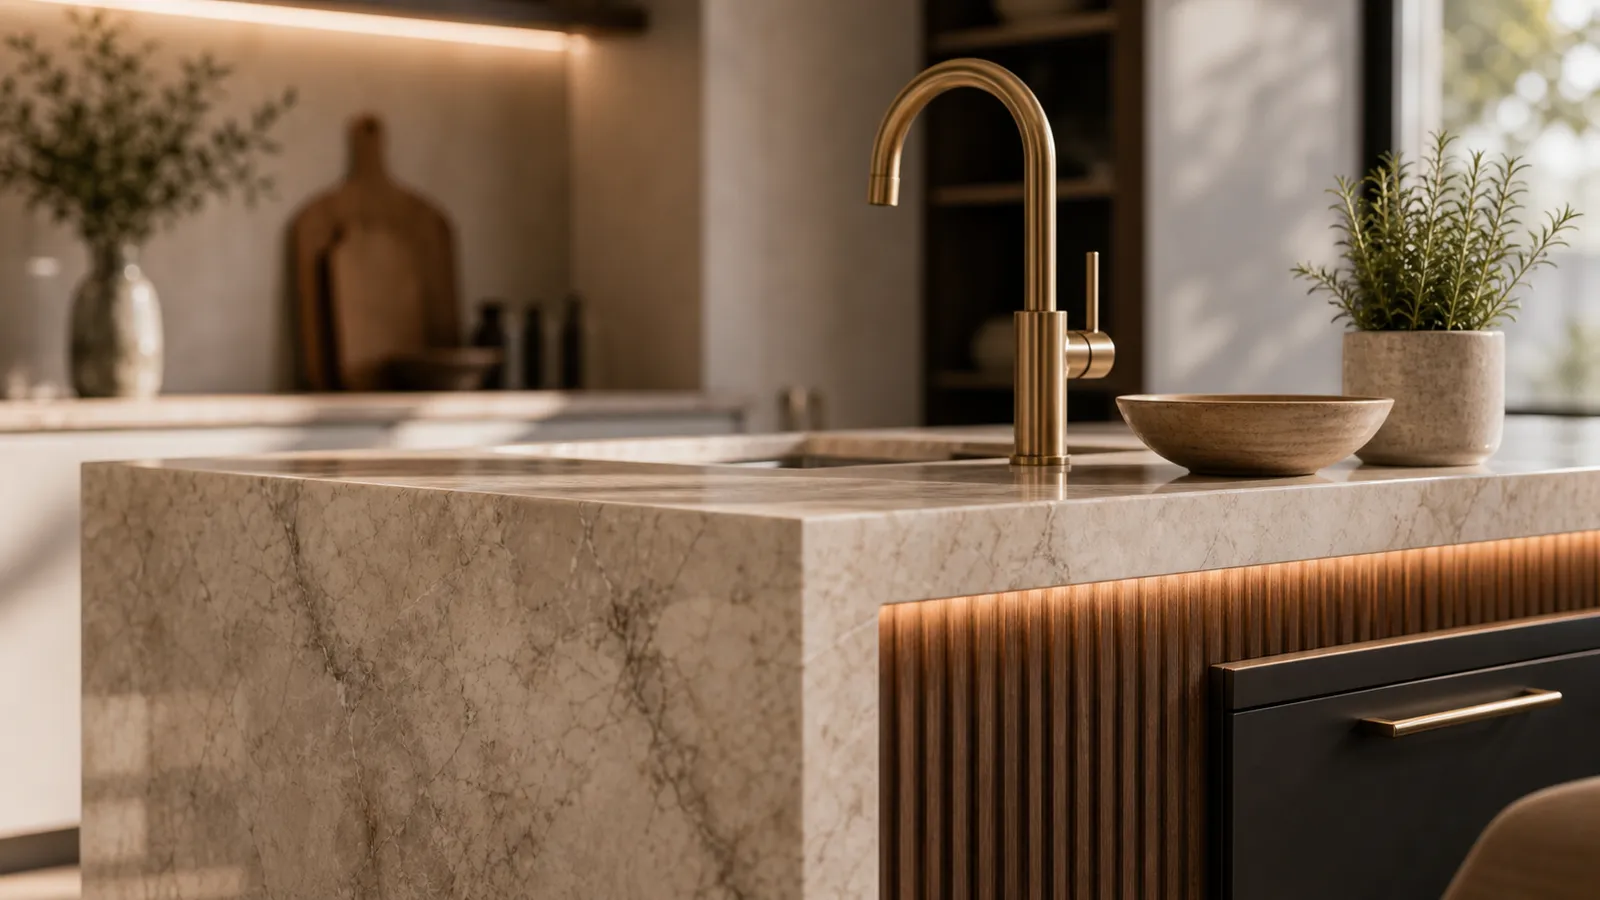
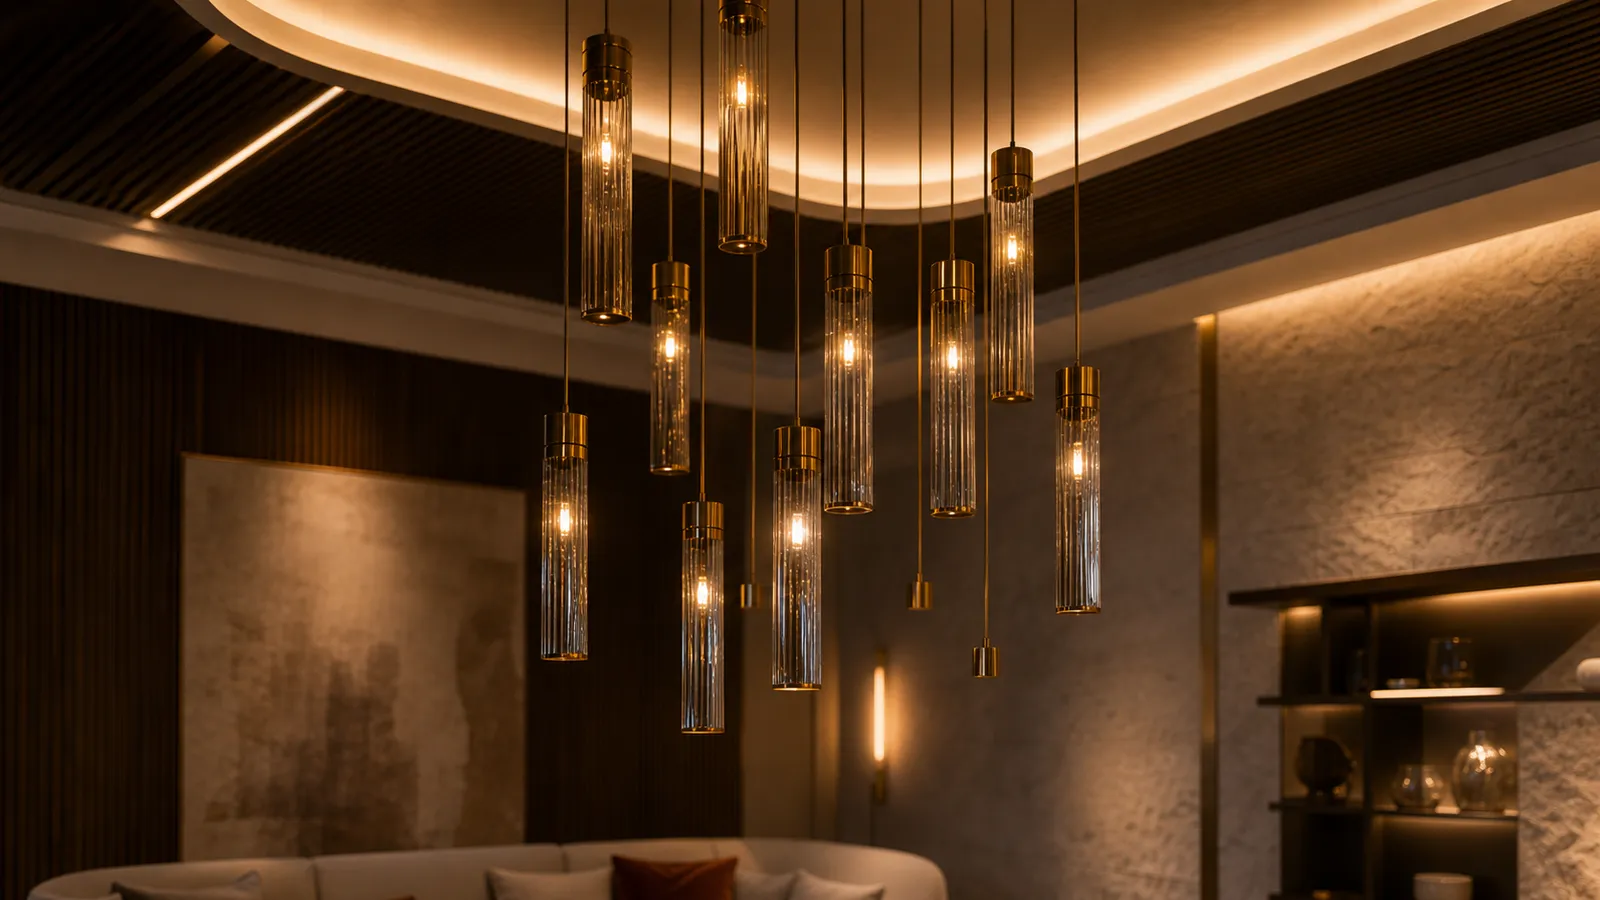
A kitchen island cut from a single stone, and a ceiling that hides its light.
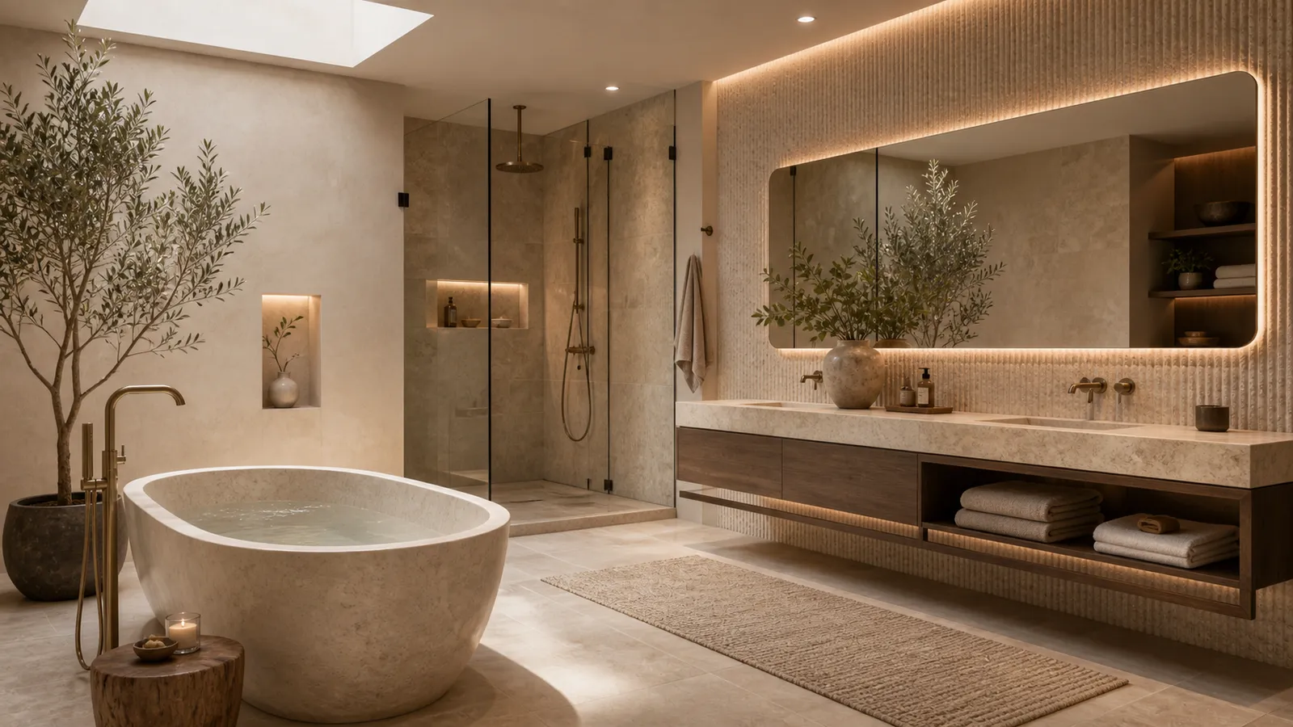
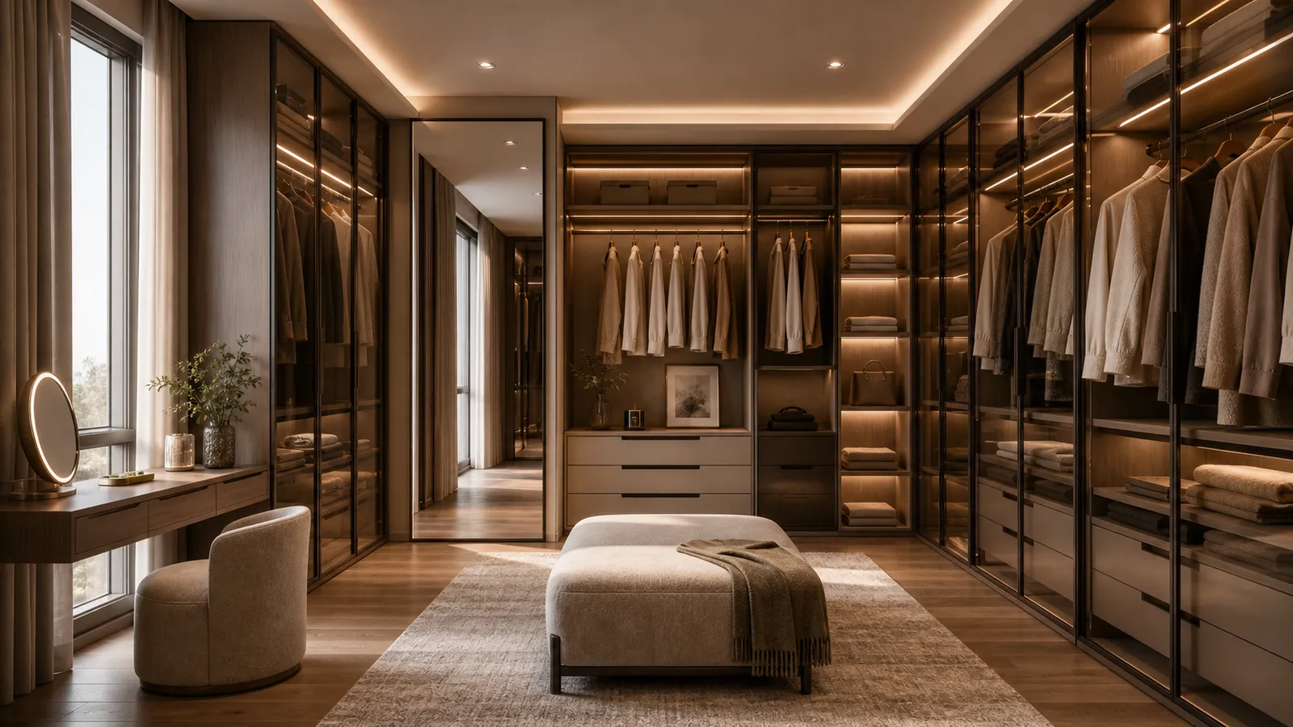
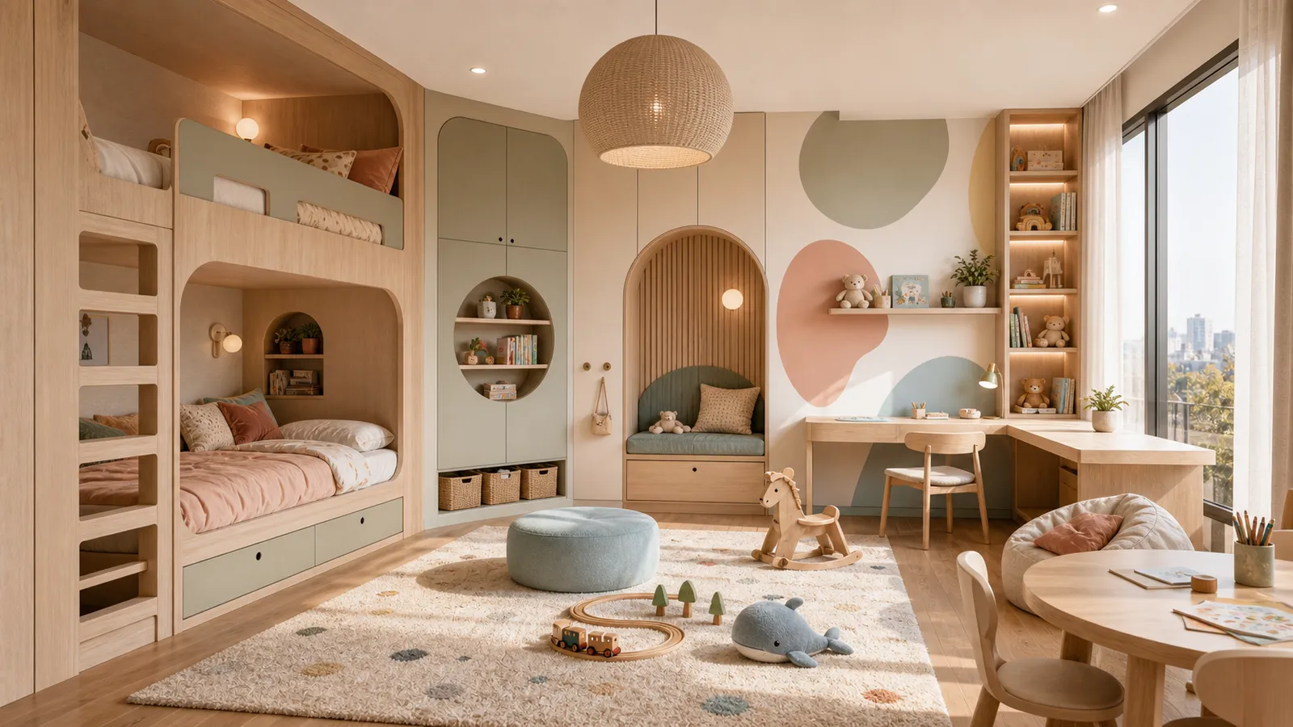
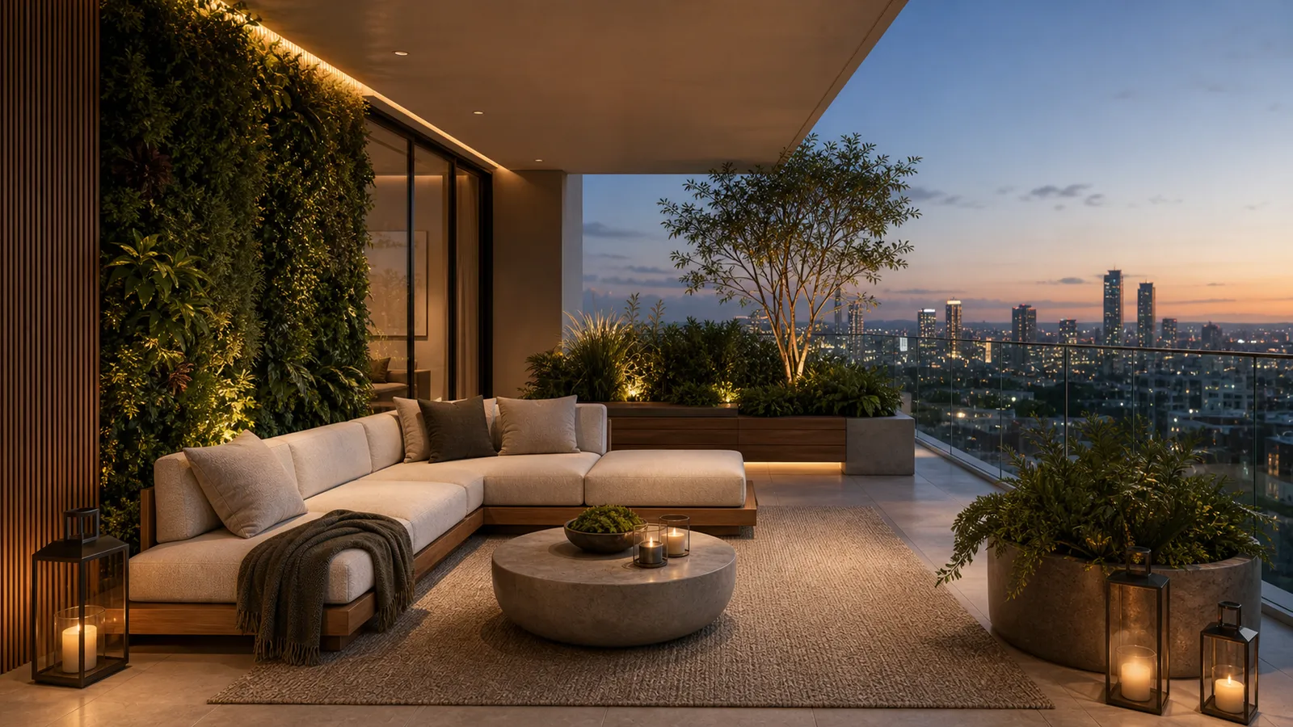
The terrace, set for the evening sea breeze.
The full set