Case study · Retail
Maison Laterite.
Kala Ghoda, Mumbai / 2025 / Retail architecture, gallery lighting
ClientJewellery house
LocationKala Ghoda, Mumbai
Area1,200 sq ft retail + event arm
Year2025
ScopeRetail architecture, gallery lighting, banquet styling
A jewellery boutique treated as a small marble gallery.
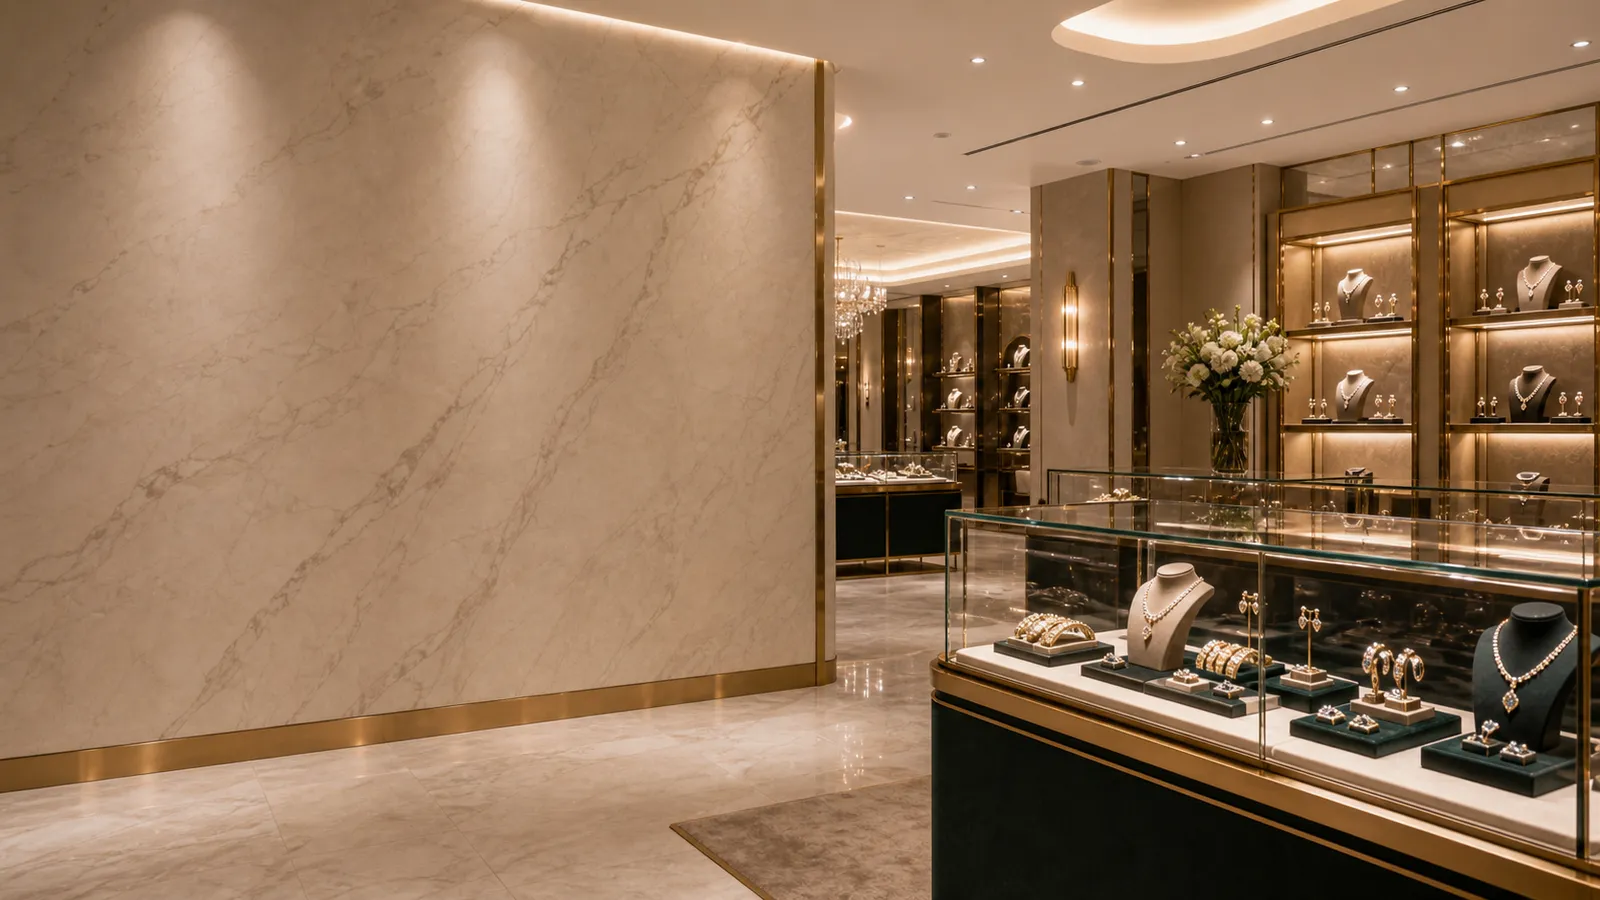
A jewellery house in Kala Ghoda, given the calm of a gallery. Few pieces on show, much space around each, and light that does the selling. We kept the walls quiet so the stone and the work could speak.
Marble plinths, honed and low, sit under recessed gallery light. The plan reads as one slow room, so a visitor slows with it.
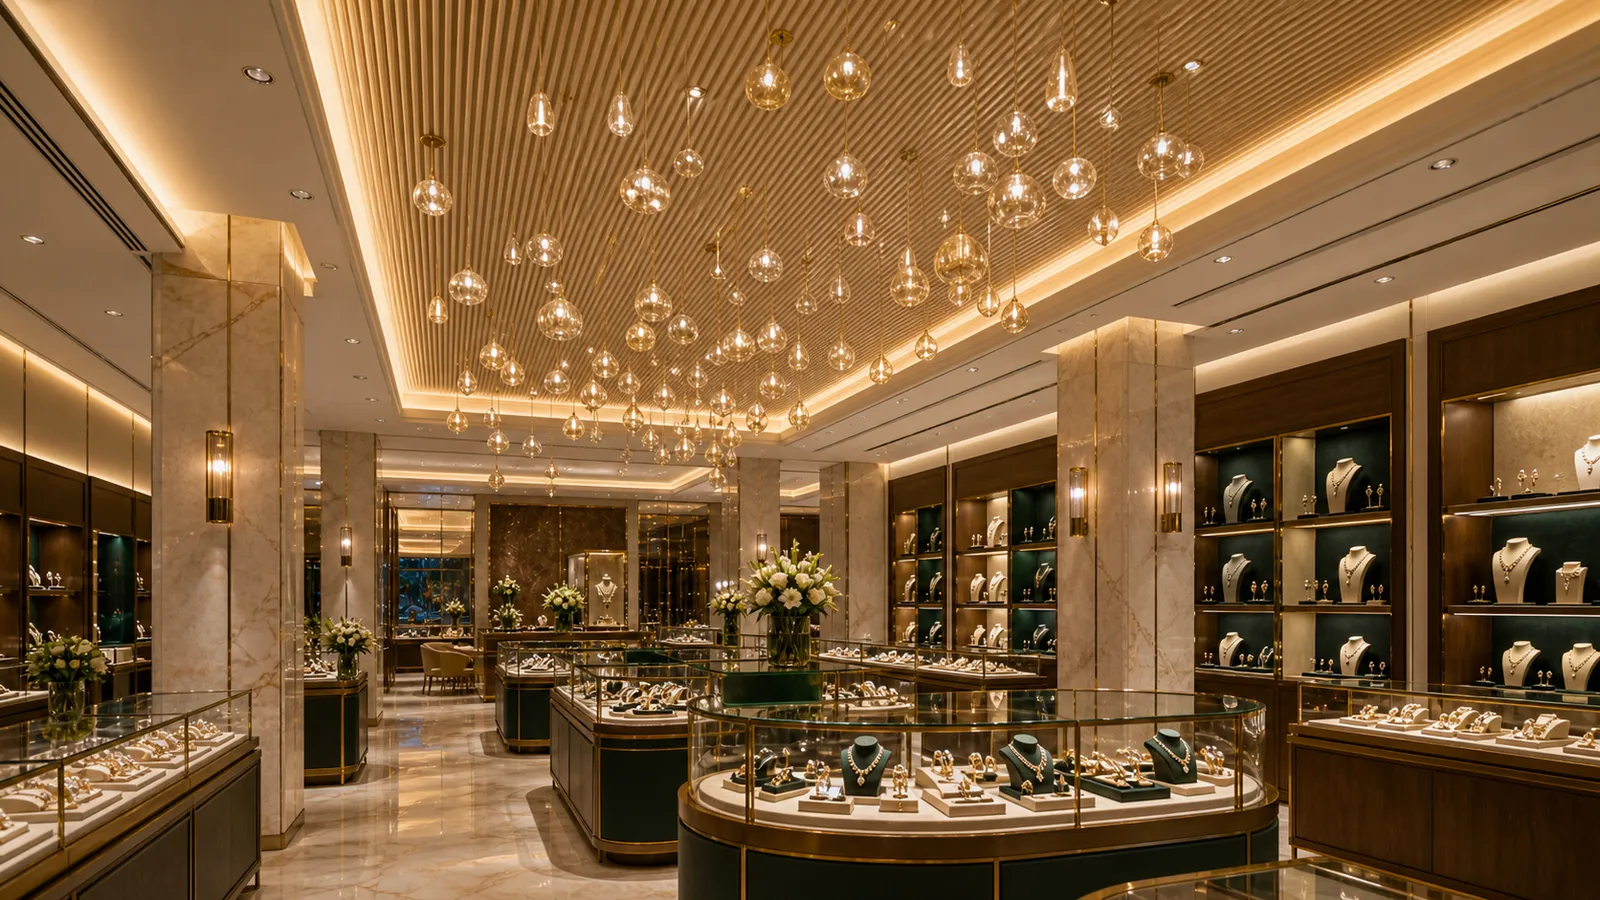
Retail boutique showroom
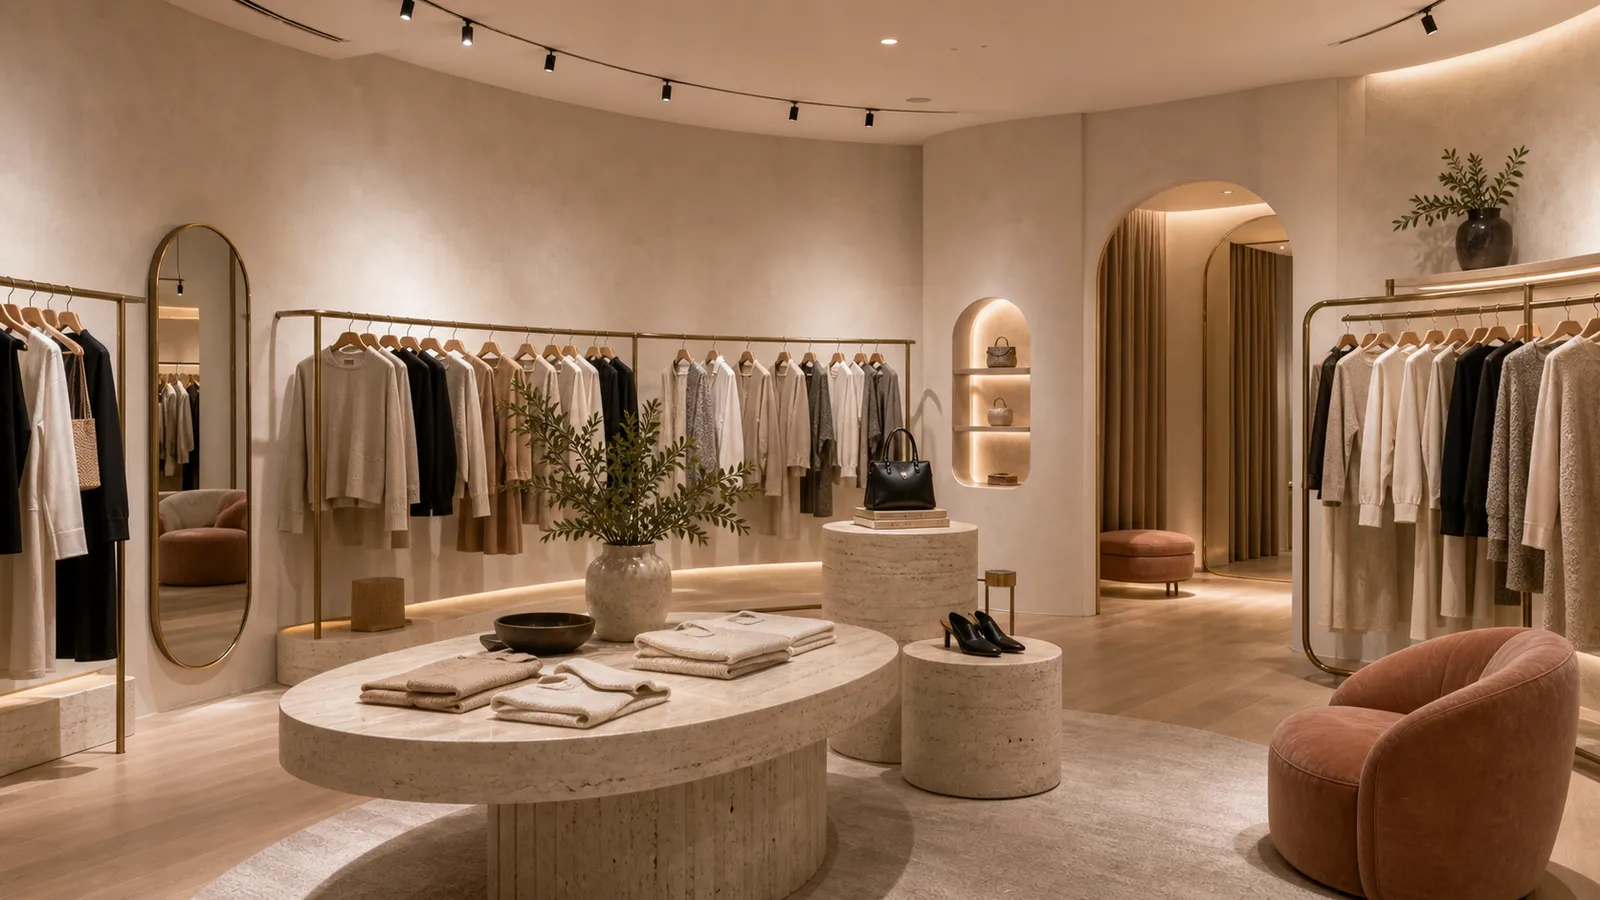
Boutique floor, lit for the piece
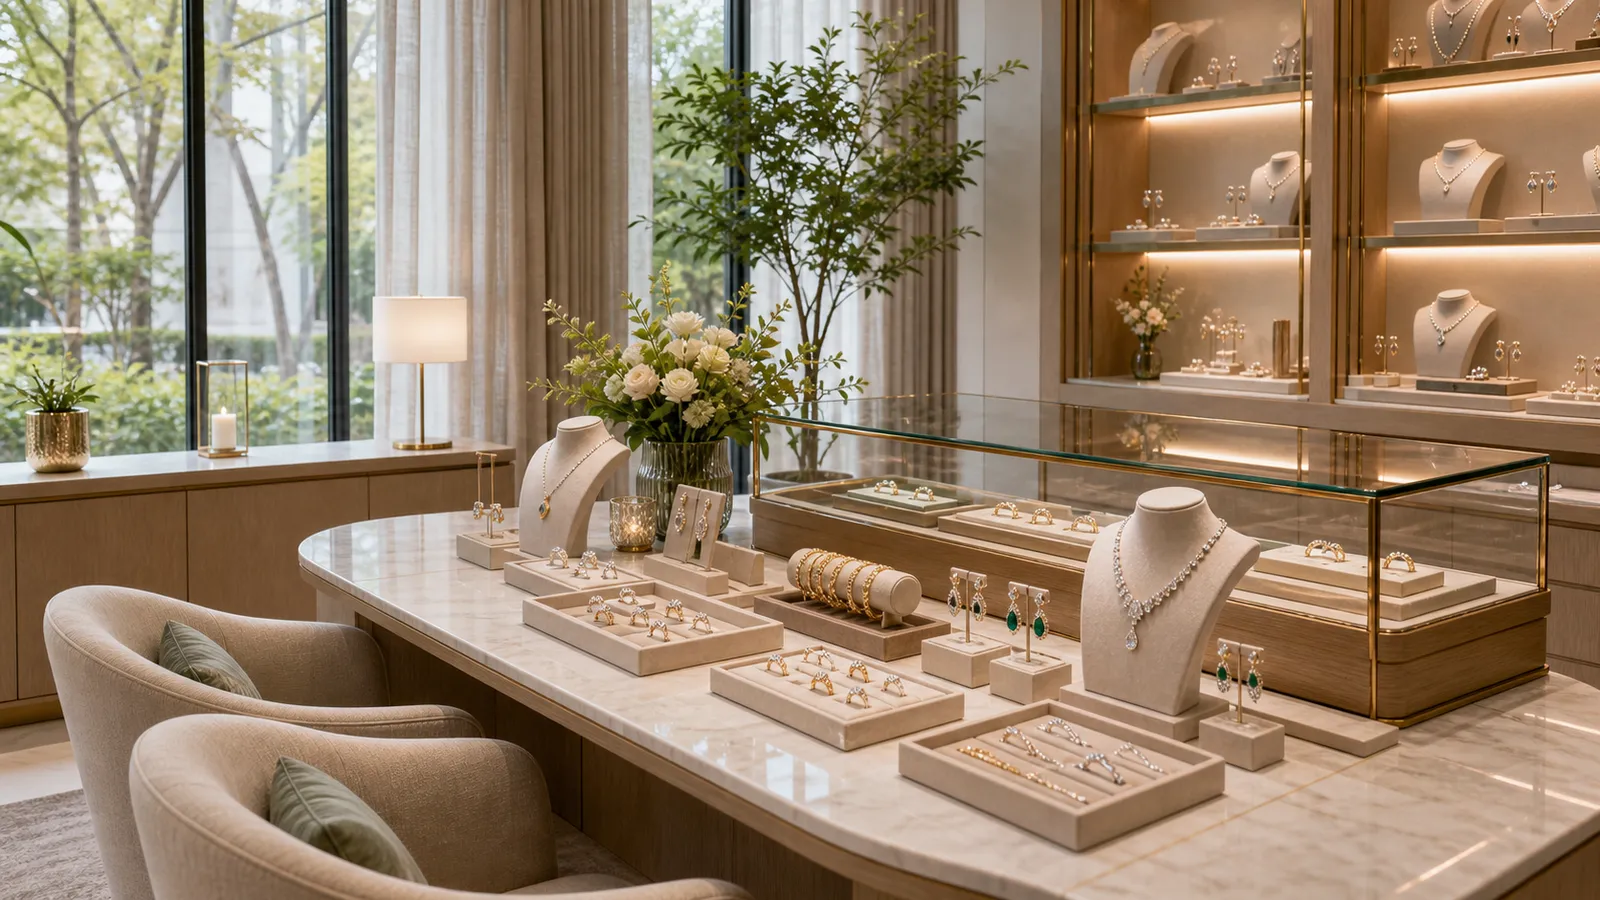
Showroom, few cases, much air
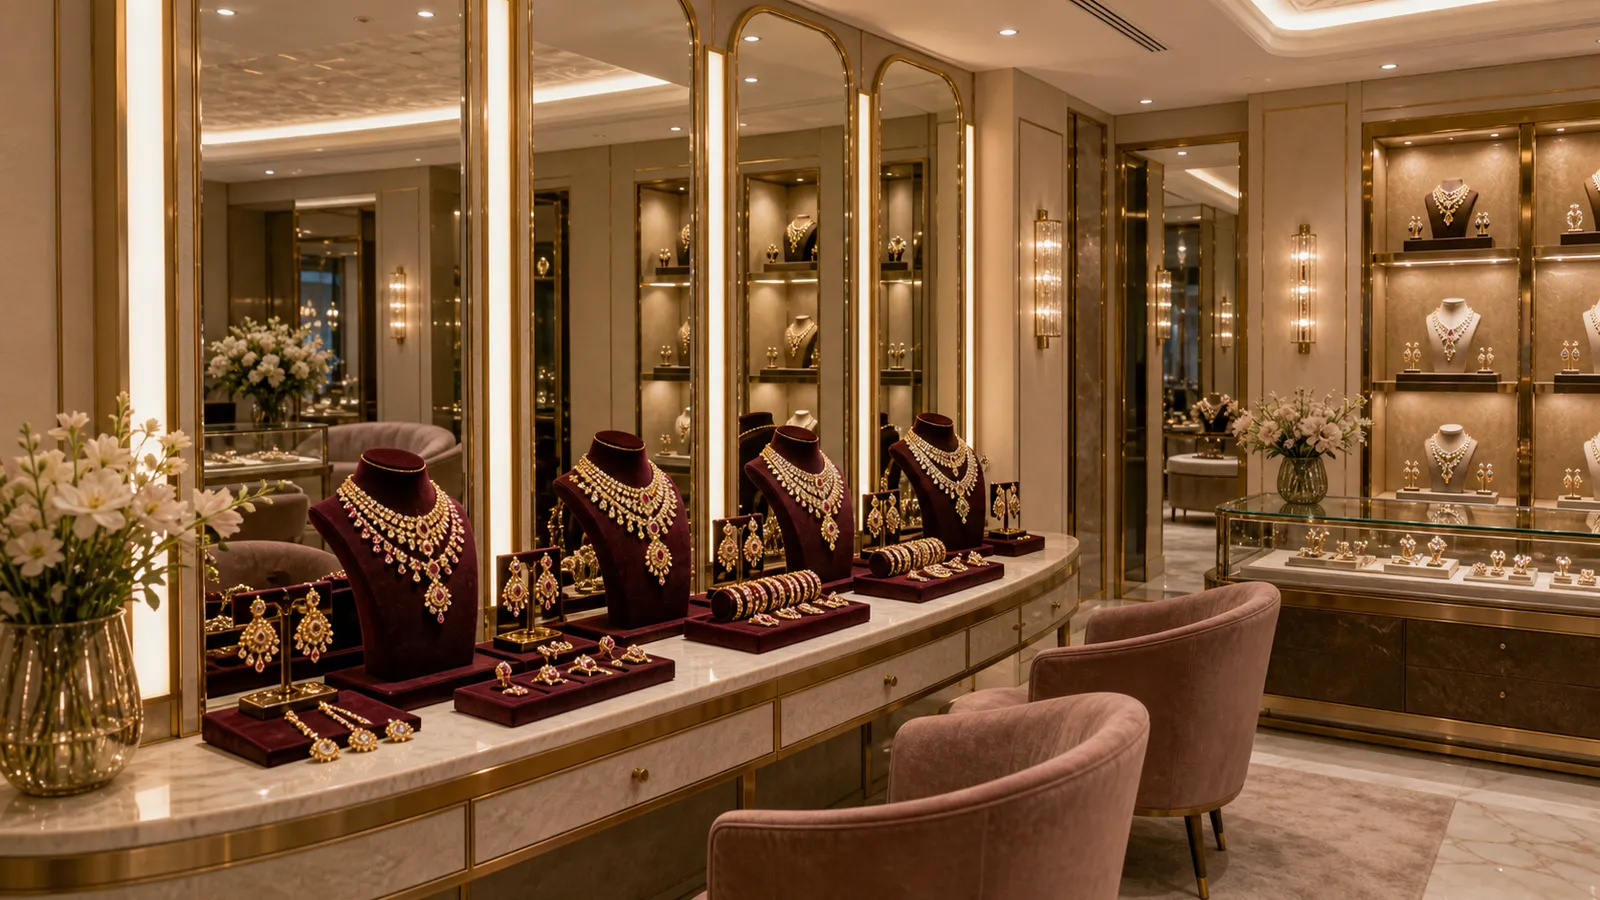
Vanity gallery, marble plinth
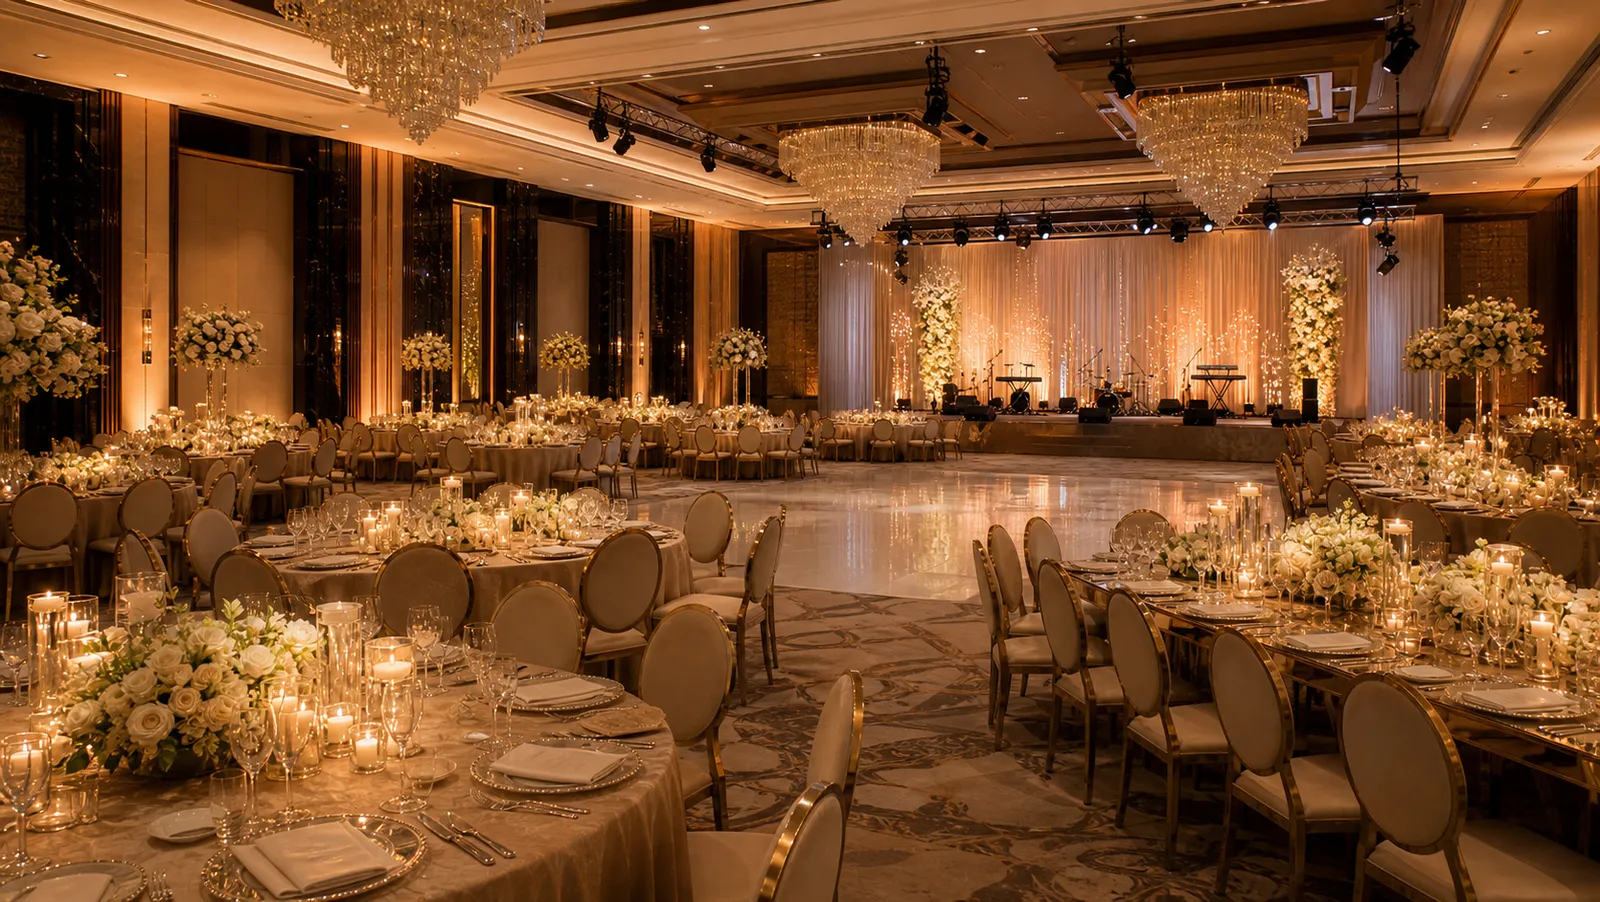
The ballroom, cleared and set
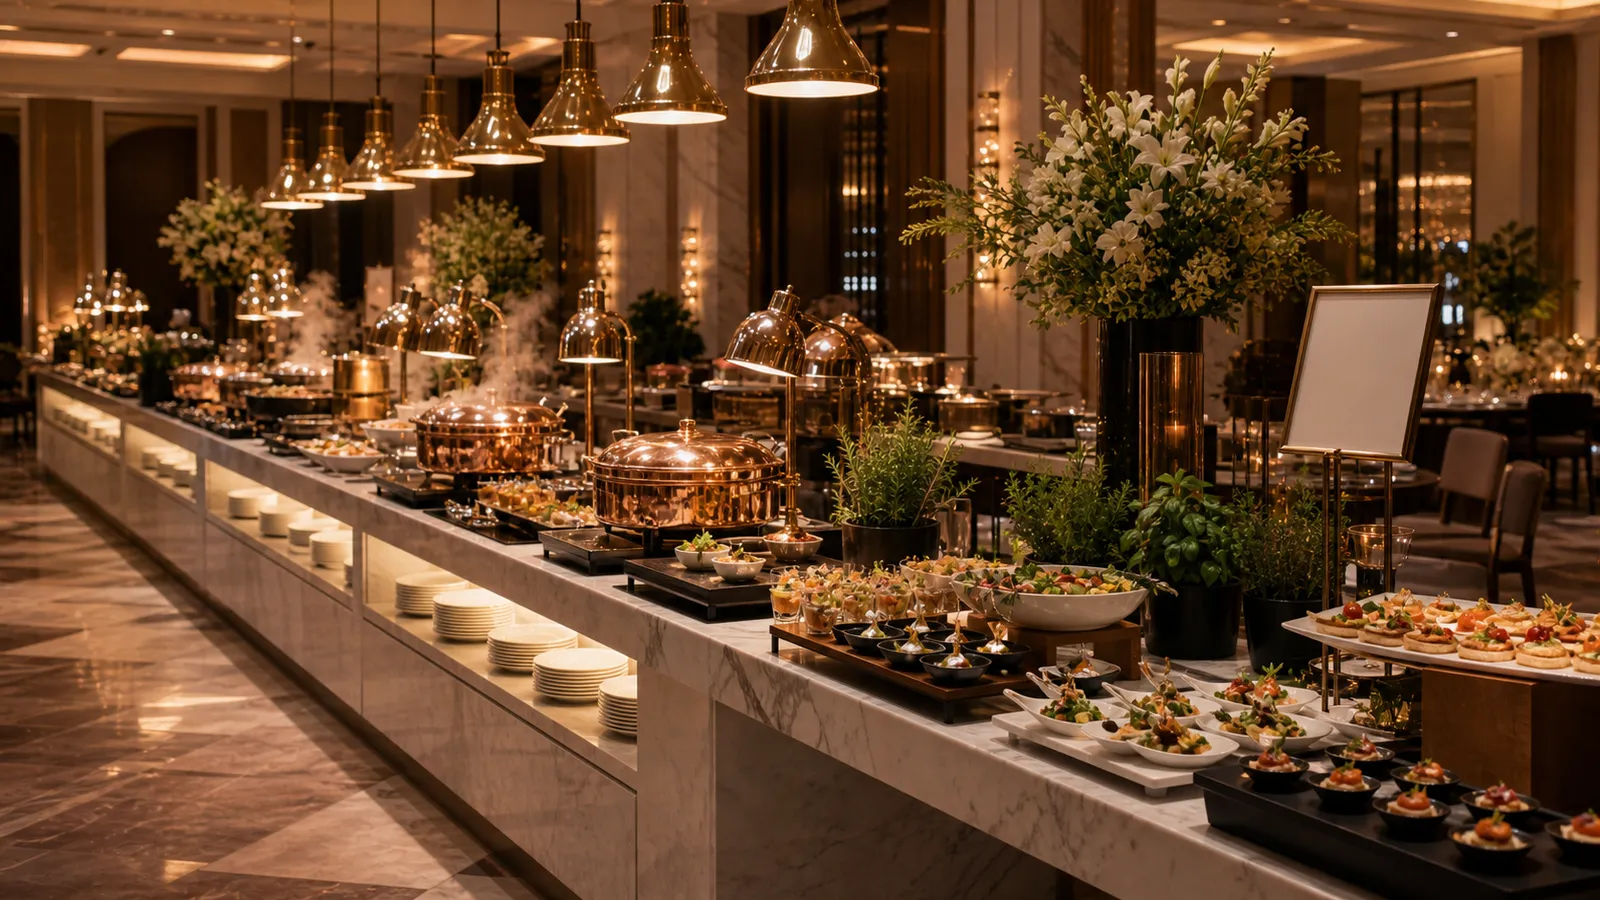
Banquet service, the long table
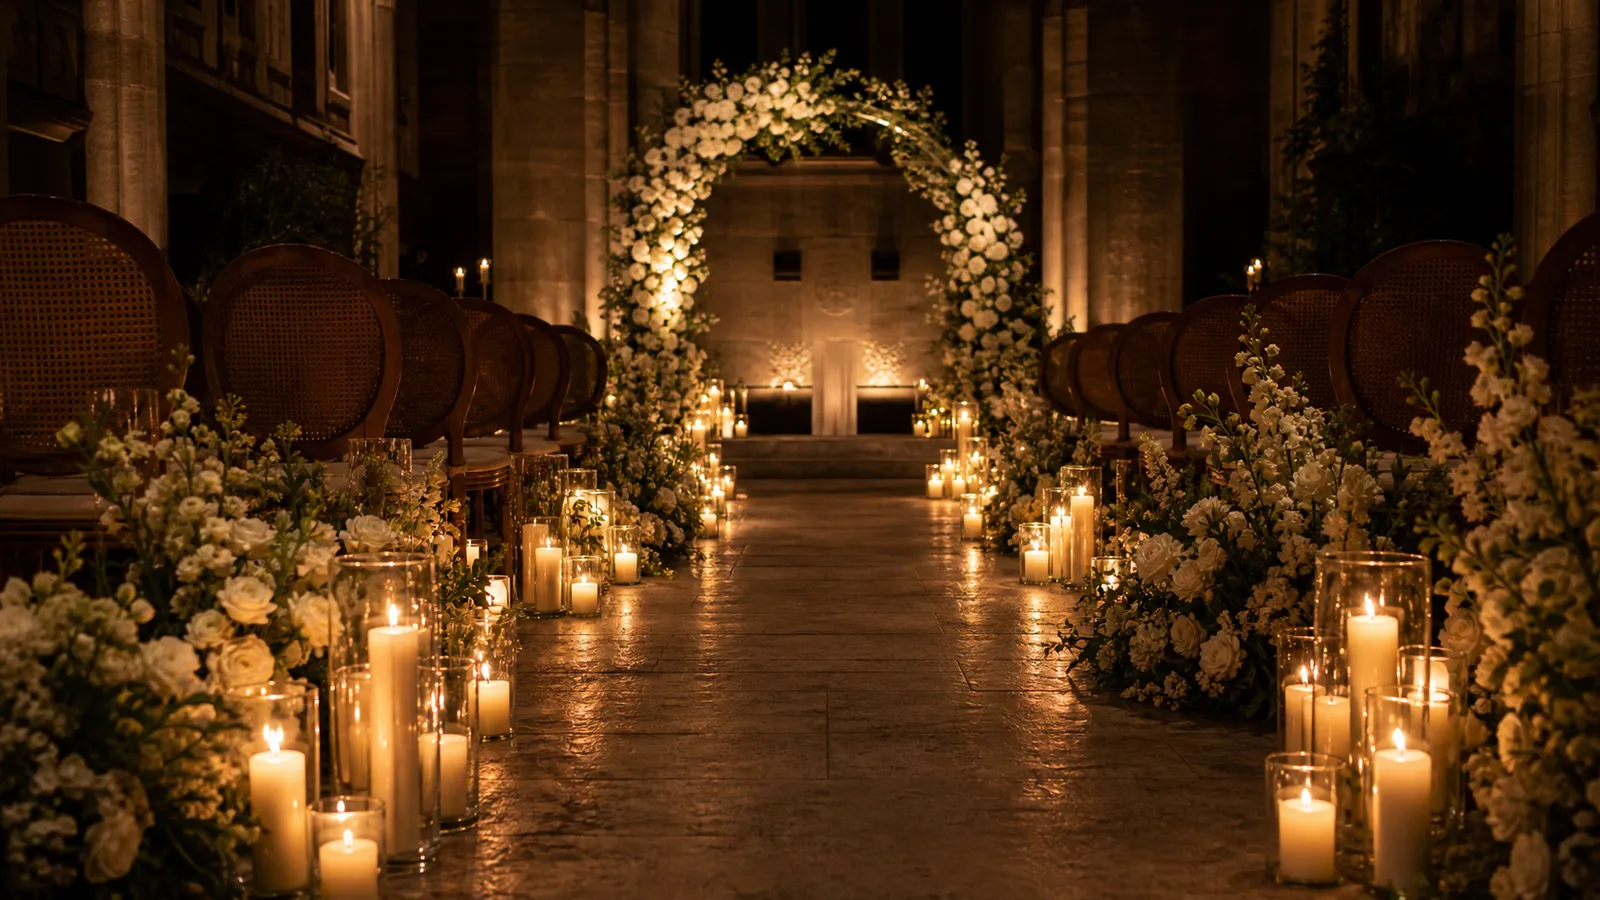
Candlelit, for the ceremony
A gallery by day, a room for a hundred by night..
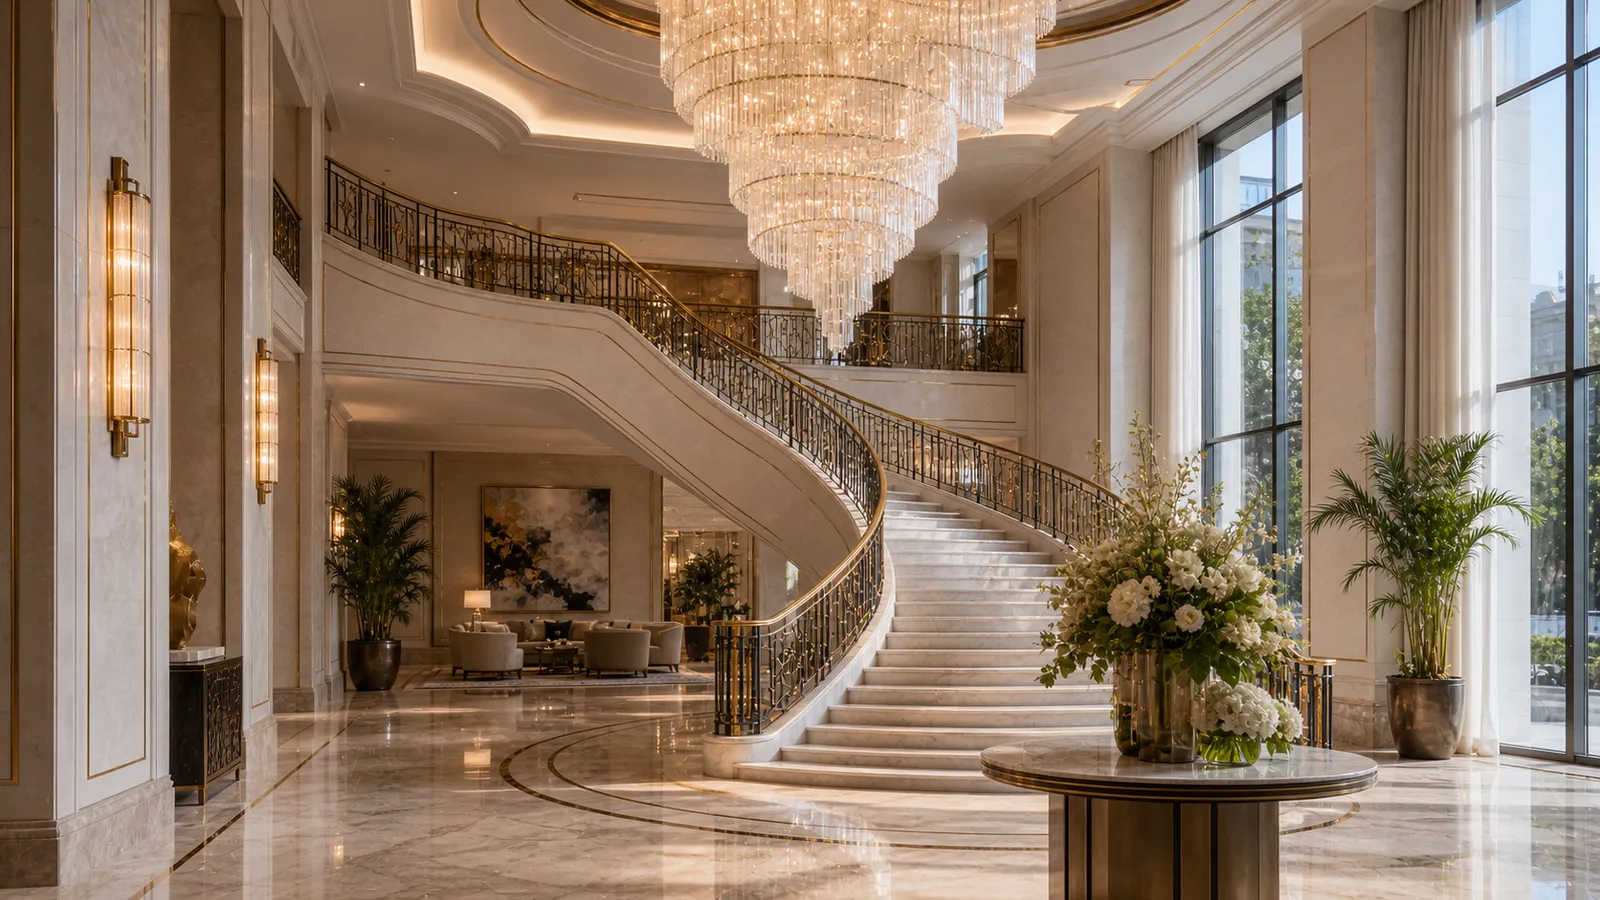
The arrival stair
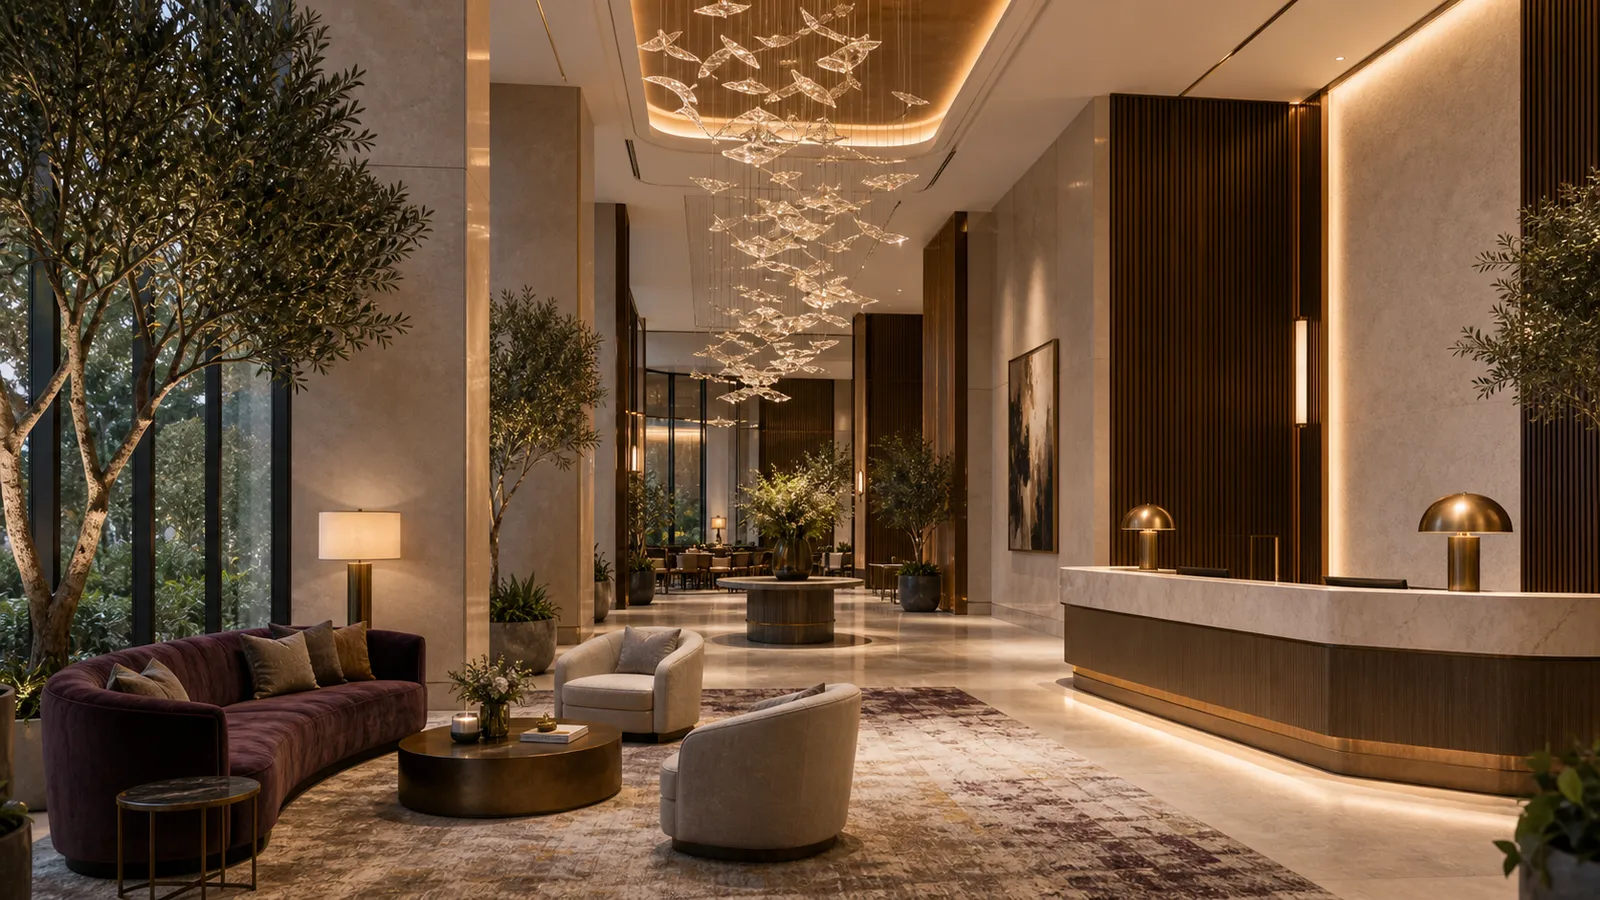
The lobby, calm before the room
The full set.